Corcoran Urban Real Estate
$0 to $5,000,000
Any Beds
Any Baths
For Sale
41 Properties Within 0.5 miles of: 710 E 51st, Chicago
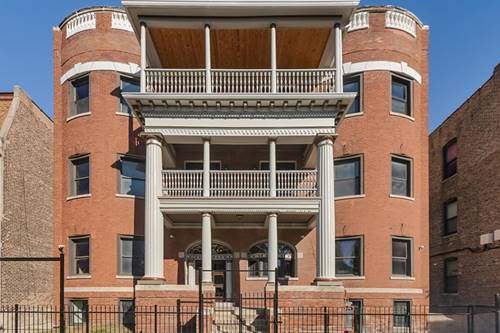
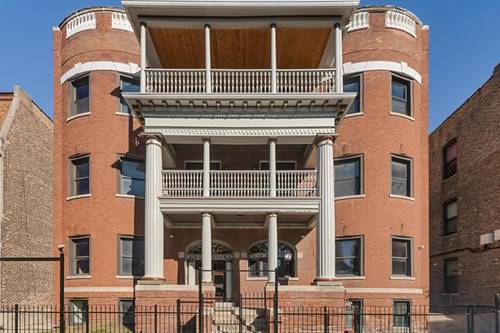
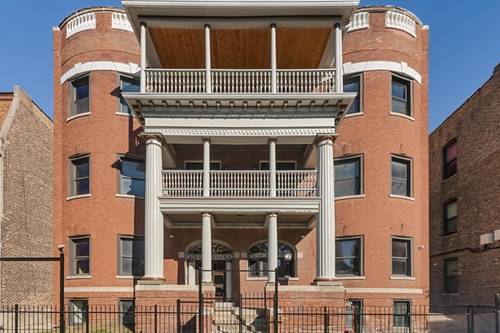
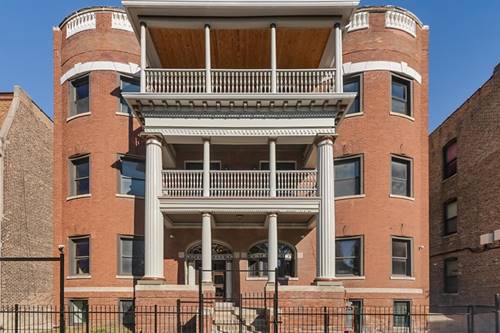
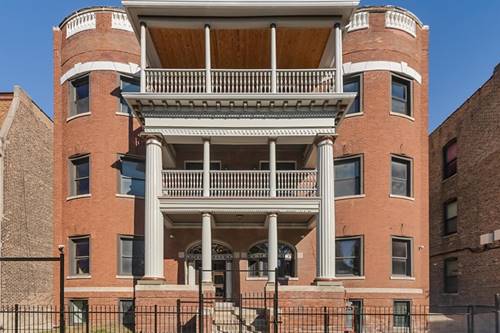
  • 444 E 48th Unit 1W, Chicago, IL 60615
    $475,000
    3 bed | 2½ bath
    4 more available units at this address
    $597,000 Unit 3W 4 bd / 2 ½ ba
    $565,000 Unit 2W 4 bd / 2 ½ ba
    $345,000 Unit B3 3 bd / 2 ba
    $255,000 Unit B2 2 bd / 1 ba
  • 444 E 48th Unit 2W, Chicago, IL 60615
    $565,000
    4 bed | 2½ bath
    4 more available units at this address
    $597,000 Unit 3W 4 bd / 2 ½ ba
    $475,000 Unit 1W 3 bd / 2 ½ ba
    $345,000 Unit B3 3 bd / 2 ba
    $255,000 Unit B2 2 bd / 1 ba
  • 444 E 48th Unit 3W, Chicago, IL 60615
    $597,000
    4 bed | 2½ bath
    4 more available units at this address
    $565,000 Unit 2W 4 bd / 2 ½ ba
    $475,000 Unit 1W 3 bd / 2 ½ ba
    $345,000 Unit B3 3 bd / 2 ba
    $255,000 Unit B2 2 bd / 1 ba
  • 442 E 48th Unit B1, Chicago, IL 60615
    $360,000
    3 bed | 3 bath
    2 more available units at this address
    $565,000 Unit 2E 4 bd / 3 ba
    $500,000 Unit 1E 4 bd / 3 ba
  • 442 E 48th Unit 1E, Chicago, IL 60615
    $500,000
    4 bed | 3 bath
    2 more available units at this address
    $565,000 Unit 2E 4 bd / 3 ba
    $360,000 Unit B1 3 bd / 3 ba
  • 442 E 48th Unit 2E, Chicago, IL 60615
    $565,000
    4 bed | 3 bath
    2 more available units at this address
    $500,000 Unit 1E 4 bd / 3 ba
    $360,000 Unit B1 3 bd / 3 ba

710 E 51st Unit 710
Chicago, IL 60615

  • 4 Beds
  • 3 Baths
  • 2,200 Sq. Ft.
  • Built In 1999
Price

$400,000

Est Payment
$2,885 / month (details)  
Taxes
$7,014  
Assessments
$280  
Beds
4  
Baths
3  
Rooms
7  
Type
Attached  
Sq. Ft.
2,200  
Built
1999  
Neighborhood
Bronzeville  
MLS
#12701689
Status
Active

Property Description

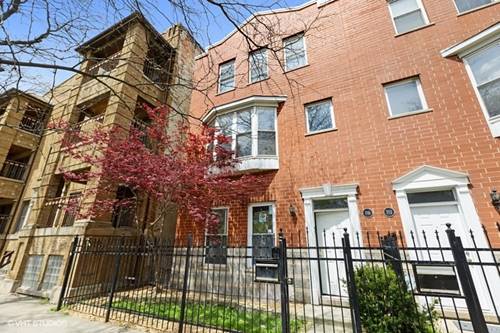
Amazing end unit TOWNHOUSE minutes from the U of CHICAGO, The OBAMA center, and the LAKEFRONT. This home feels like a single family home, as there's a fenced yard, an attached 2 car garage, and it has it's own entrance. The home was recently renovated with QUARTZ countertops, HARDWOOD flooring, and all new kitchen and bathrooms. Enjoy a gated community, with a large shared common area and yard. Low assessments, and low taxes make this ideal. 2 PRIMARY BEDROOMS with PRIVATE BATHS make this the perfect home. 24 hour notice at a minimum please. EMAIL only for further information

Property Map

Property Details

Rooms

Room
Level
Flooring
Size
Living Room
Second
16X16
Dining Room
Second
13X11
Kitchen
Second
13X8
Family Room
N/A
Laundry
Second
6X6
Master Bedroom
Third
16X11
Bedroom 2
Third
11X10
Bedroom 3
Third
12X10
Bedroom 4
Main
16X12

Utilities

  • Heating Natural Gas
  • Cooling Central Air
  • Water Public
  • Sewer Public Sewer

Additional Information

Assessment Includes
Parking, Insurance, Exterior Maintenance, Lawn Care, Scavenger, Snow Removal
Pets Allowed
Cats OK, Dogs OK
Parking
2 Garage Spaces, Yes, Attached, Garage, Parking included in price
Schools
District 299

Payment Calculator

$
$
$
$
$
%
$
years
%
Principal & Interest
$0
Property Tax
$0
Assessments
$0
Home Insurance
$0
Mortgage Insurance
$0

Nearby Transportation

  • Bus 15 < 0.1 mi
  • Bus 4 0.1 mi
  • Bus 2 0.1 mi
  • Bus 3 0.4 mi
  • Bus 172 0.4 mi
  • Bus 47 0.5 mi
  • Bus 55 0.5 mi
  • Bus 171 0.6 mi
  • Bus 192 0.8 mi
  • Bus 29 0.9 mi
  • Bus 28 1.0 mi
  • Bus 6 1.0 mi
  • Bus 43 1.0 mi
  • Bus 24 1.2 mi
  • Bus 51 1.2 mi
  • Metra Electric 1.0 mi
  • Green Line 0.5 mi
  • ZipCar 0.2 mi
  • I 90 West 1.3 mi
  • I 94 West 1.3 mi
  • I 90 East 1.3 mi
  • I 94 East 1.3 mi
  • I 55 North 2.8 mi
  • I 55 South 2.8 mi
grid
Register to see 2 more properties