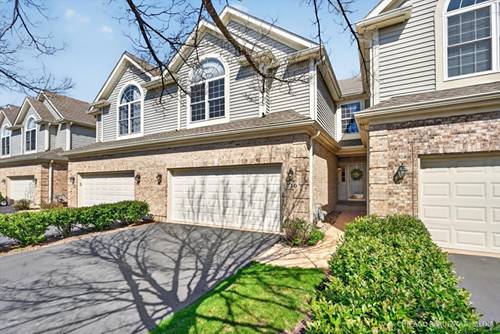
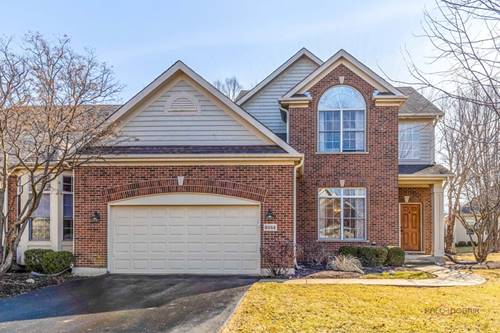
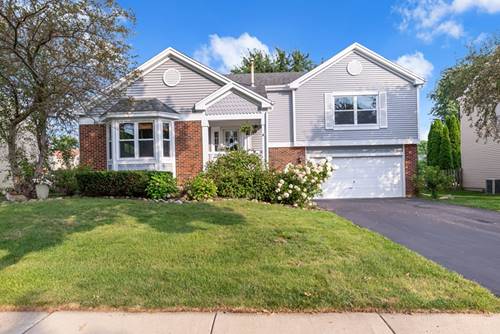
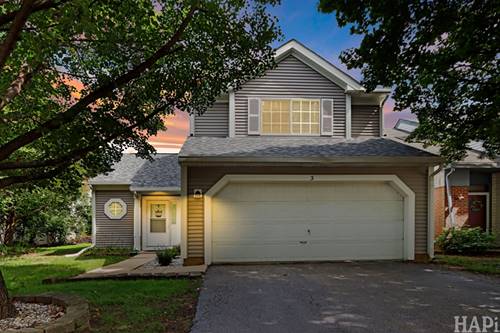
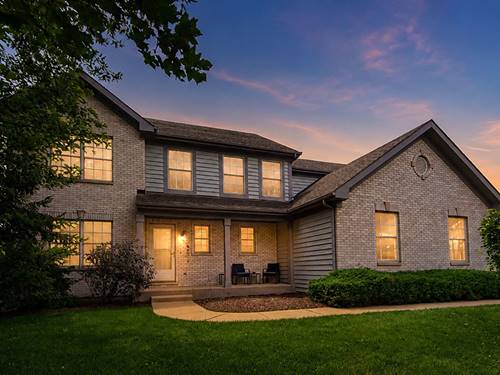
Looking for the ease of townhome living without giving up real space? This meticulously maintained Villas of Boulder Ridge home offers over 3,200 square feet of finished living space, including 2,136 square feet above grade plus approximately 1,095 square feet in the finished lower level. With vaulted ceilings, a dramatic two-story living and dining area, beautiful natural light, and a flexible layout, this one-owner home lives much larger than a typical townhome. The main level features hardwood floors completed in 2022, an inviting fireplace, generous living and dining space, and a well-designed kitchen with maple cabinetry, solid surface countertops, breakfast bar, newer appliances, new faucet, and new garbage disposal. The open layout works well for everyday living, entertaining, and comfortable low-maintenance living. Upstairs, the spacious primary suite offers vaulted ceilings, generous closet space, and a private bath. A second bedroom and versatile loft add valuable flexibility for a home office, reading area, hobby space, guest lounge, or additional sitting area. The finished lower level is a major advantage, adding approximately 1,095 square feet of usable living space with a third bedroom and room for media, fitness, recreation, work-from-home needs, or extended guest stays. Outdoor living is easy with a private deck, and the $250 monthly HOA includes landscaping, snow removal, and common insurance, giving buyers the easier lifestyle so many are looking for. Recent updates include new carpet in 2023, two loft windows and two living room windows in 2025, A/C in 2021, furnace in 2018, dishwasher in 2021, refrigerator and microwave in 2019, washer and dryer in 2018, plus kitchen faucet and garbage disposal in 2025. Located in the sought-after Villas of Boulder Ridge near Boulder Ridge Country Club, this home offers a rare combination of space, condition, and low-maintenance living. Optional country club membership nearby offers golf, dining, pool, fitness, pickleball, and social amenities. Conveniently located near Randall Road shopping, dining, everyday conveniences, I-90, Metra access, and Crystal Lake South High School boundaries. Pet-friendly community allowing two pets per unit.