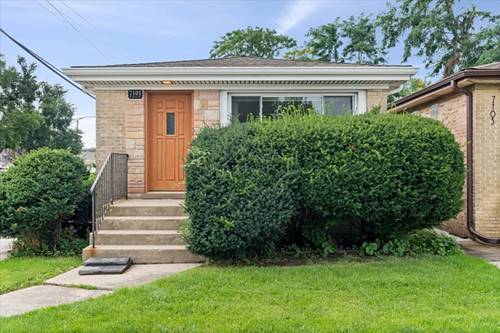
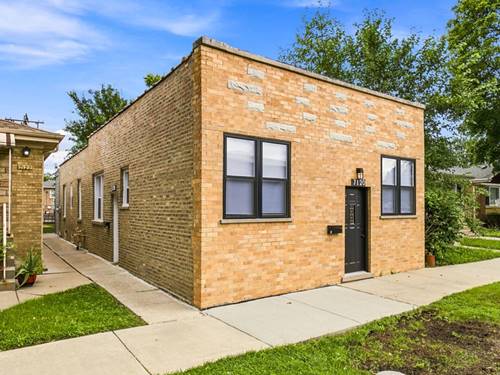
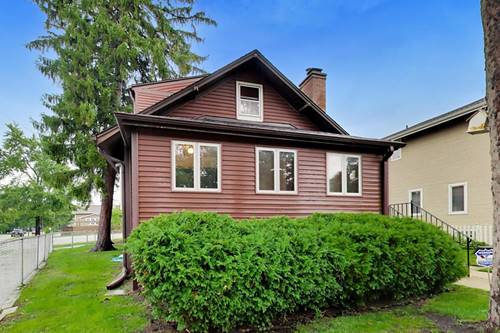
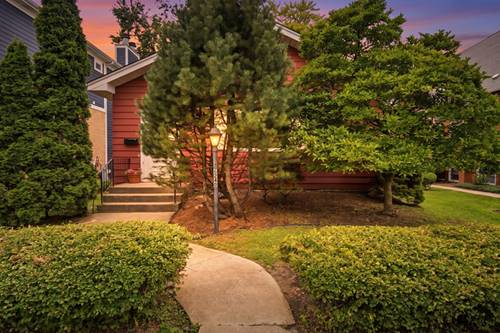
Bring your contractor and designer and make this well-maintained all-brick ranch your own in rapidly appreciating and highly coveted Norwood Park close to parks, several retail/restaurant corridors, easy expressway and commuting/Metra access, highly rated schools nearby and more. Home has solid bones and sits on a corner lot bringing in a ton of natural light and features an eat-in kitchen, 3 generously sized bedrooms with hardwood floors, and a full bath on the main level. Full basement, partially finished, with foam insulation and overhead sewers - tremendous storage and rec space ready for your ideas. Quality mechanicals, updated electrical panel, newer windows and owned solar panels with Powerwall. Much of the heavy lifting completed to focus on finishes and layout. Out back, a quiet, fully fenced yard and a street access/curb cut 2-car garage. Virtual photos included for design and layout inspiration. Property to be conveyed as-is - come tour and bring your ideas!
Property Map
Please use the print button to include maps when printing.
For more information about 7101 W Devon, Chicago, IL 60631 contact Corcoran Urban Real Estate.
Broker Reciprocity
Listing provided by Compass
All information provided is deemed reliable but is not guaranteed and should be independently verified.
The data relating to real estate for sale on this web site comes in part from the Broker Reciprocity Program
of the Midwest Real Estate Data LLC. Real estate listings held by brokerage firms other than Urban Real Estate are
marked with the Broker Reciprocity logo and detailed information about them includes the name of the listing brokers.
Some IDX listings have been excluded from this website.