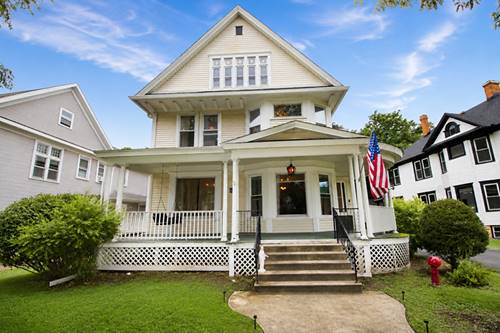
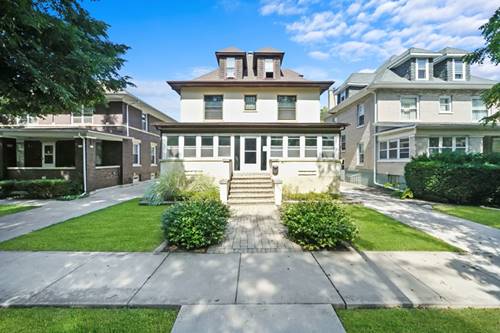
Welcome to 711 Campbell, a timeless home in Joliet's desirable Northwest neighborhood, where classic character and thoughtful updates come together beautifully. A spacious three-season front porch sets the tone, inviting you to slow down and enjoy the charm before stepping through the grand entry. Inside, you'll find generous living spaces, including a main-floor den that offers flexibility as a home office, guest room, or in-law accommodation. With four bedrooms and two updated bathrooms, there's room for everyone. The remodeled kitchen blends modern convenience with peace of mind, featuring upgraded plumbing and electrical systems. Original character continues throughout with newer oak flooring in the main level, upstairs hall, and primary bedroom, while many interior doors have been replaced with period-appropriate solid wood doors that complement the home's historic appeal. The full, dry basement and walk-up attic both offer impressive ceiling heights, providing abundant storage or exciting potential for future living space. Outside, relax or entertain on the newer covered back deck, built with durable, sustainable materials. A concrete driveway leads to a spacious two-car garage. Additional updates include central air and forced-air heat (2015) and a roof replacement (2017). Conveniently located near shopping and dining in Joliet, with Garnsey Park just minutes away, this home also offers easy access to I-80 and I-55, making commuting a breeze.
Property Map
Please use the print button to include maps when printing.
For more information about 711 Campbell, Joliet, IL 60435 contact Corcoran Urban Real Estate.
Broker Reciprocity
Listing provided by RE/MAX Suburban
All information provided is deemed reliable but is not guaranteed and should be independently verified.
The data relating to real estate for sale on this web site comes in part from the Broker Reciprocity Program
of the Midwest Real Estate Data LLC. Real estate listings held by brokerage firms other than Urban Real Estate are
marked with the Broker Reciprocity logo and detailed information about them includes the name of the listing brokers.
Some IDX listings have been excluded from this website.