Corcoran Urban Real Estate
$0 to $5,000,000
Any Beds
Any Baths
For Sale
3 Properties Within 0.5 miles of: 711 Quassey, Lake Bluff

711 Quassey
Lake Bluff, IL 60044

  • 4 Beds
  • 2 Baths
  • 2,232 Sq. Ft.
  • Built In 1975
Price

$595,000

Est Payment
$3,785 / month (details)  
Taxes
$8,522  
Beds
4  
Baths
2  
Rooms
8  
Type
Detached  
Sq. Ft.
2,232  
Lot Size
122 x 165 x 135 x 105  
Built
1975  
Neighborhood
Lake Bluff  
MLS
#12745820
Status
Active (10 days)

Property Description

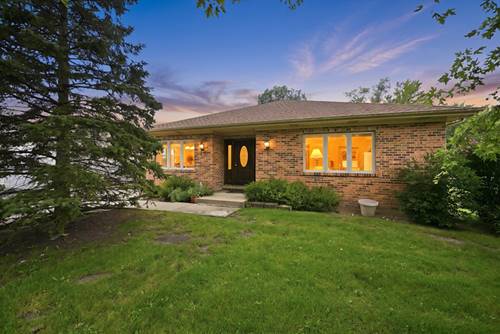
Beautiful setting, wonderful curb appeal, sought-after schools, and expansive interior! Nestled on a picturesque .39-acre lot in highly rated School Districts 65 and 115, this inviting four-bedroom raised ranch offers a wonderful blend of comfortable living space, thoughtful updates, and outdoor appeal. Step inside to a light and bright interior featuring refinished oak hardwood floors and new carpeting. The spacious living room flows into the dining room and well-appointed kitchen, while three comfortable bedrooms and a full bathroom complete the first floor. The lower level offers tremendous flexibility with a huge family room highlighted by a wood-burning stove, a spacious fourth bedroom, full bathroom, and a convenient utility/laundry/mechanical room with direct access to the backyard. Whether used as a guest suite, home office, recreation space, or private retreat, this level adds great living space. The kitchen flows onto a large deck overlooking the expansive backyard-perfect for morning coffee, outdoor dining, entertaining, and enjoying the peaceful surroundings. A raised fire pit creates another inviting spot for gathering with family and friends. Additional features include a separate two-car garage, circular driveway, and brick paver front walk. This much-loved home offers space, privacy, and an idyllic setting in a highly desirable school district. Nearby amenities include: downtown Lake Bluff, Artesian Park, Metra Lake Bluff station, Sunrise Park & Beach, Blair Park/Recreation Center, excellent restaurants, and convenient shopping.

Property Map

Property Details

Rooms

Room
Level
Flooring
Size
Living Room
Main
Hardwood
14X12
Dining Room
Main
Hardwood
10X11
Kitchen
Main
Ceramic Tile
13X11
Family Room
Lower
Carpet
18X22
Laundry
Lower
Vinyl
16X13
Master Bedroom
Main
14X10
Bedroom 2
Main
12X10
Bedroom 3
Main
Carpet
10X9
Bedroom 4
Lower
Carpet
18X14
Foyer
Main
6X4

Utilities

  • Heating Natural Gas, Forced Air
  • Cooling Central Air
  • Water Lake Michigan, Public
  • Sewer Public Sewer, Storm Sewer

Additional Information

Interior Features
1st Floor Full Bath
Exterior Features
Fire Pit
Appliances
Dishwasher, Refrigerator, Washer, Dryer, Disposal
Sub/Complex
Knollwood
Parking
2 Garage Spaces, Asphalt, Circular Driveway, Yes, Garage Owned, Detached, Garage, Parking included in price
Schools
Lake Forest High School (115), Lake Bluff Middle School (65), Lake Bluff Elementary School (65)

Payment Calculator

$
$
$
$
$
%
$
years
%
Principal & Interest
$0
Property Tax
$0
Assessments
$0
Home Insurance
$0
Mortgage Insurance
$0

Nearby Transportation

  • I 94 West 1.7 mi
  • I 94 East 1.8 mi
  • Hwy 41 South 3.6 mi
  • Hwy 41 North 4.1 mi
grid
Register to see 0 more properties