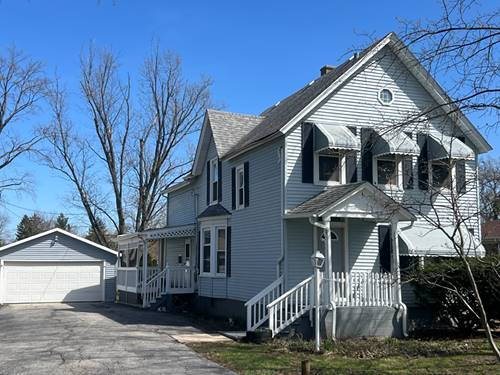
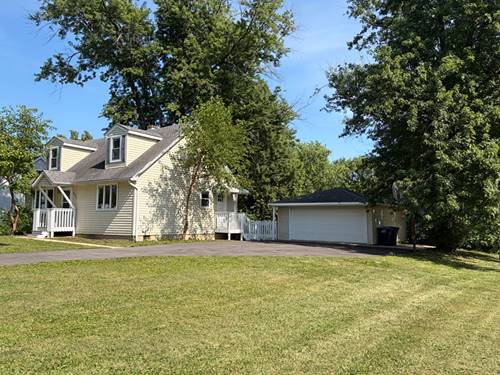
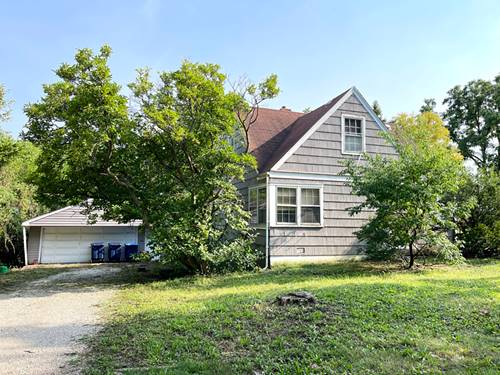
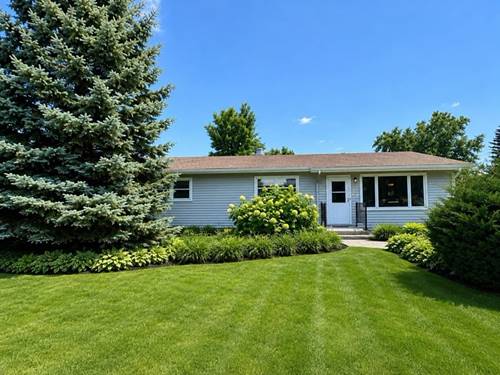
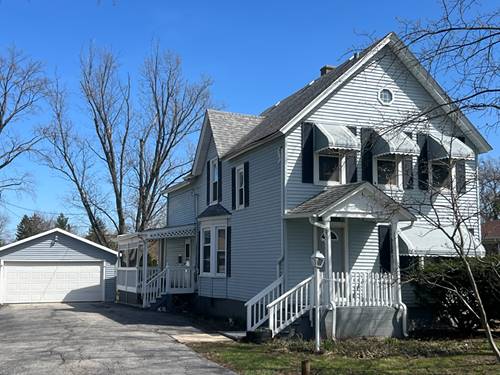
Welcome home to this fully updated beautiful gem on a 0.3+ acre lot! Offering 4 bedrooms and 3 bathrooms with 2,000+ sqft of above ground living space, once an outdated home with old carpet and grandma's wallpaper has been redesigned and brought to today's style! Modern style plank floor on the main level and solid wood floor on the second level. Open the front door and step into a spacious living room with natural light rich windows! Super sized dining room can comfortably fit a large dining table and 8 chairs. Beautiful bay window! One bedroom and a full bath on the main floor is an easy oasis or an in-law luxury. Overlooking the large fenced yard and enjoy cooking in the contemporary kitchen that has been facelifted with newer cabinets and appliances! Off the kitchen is a supersized porch! Second floor features a huge master suite, 2 guest bedrooms and a guest bathroom, fully updated! Extended 2-car garage! Nothing else to do but move in and enjoy life! Well, if you really are looking for work, the basement is full of potential and possibilities! Chicagoland center location! District 61 & 86 schools! Right across from Darien Community Park & Library. Easy Access to I55! Book your visit today!
Property Map
Please use the print button to include maps when printing.
For more information about 7113 Clarendon Hills, Darien, IL 60561 contact Corcoran Urban Real Estate.
Broker Reciprocity
Listing provided by United Real Estate - Chicago
All information provided is deemed reliable but is not guaranteed and should be independently verified.
The data relating to real estate for sale on this web site comes in part from the Broker Reciprocity Program
of the Midwest Real Estate Data LLC. Real estate listings held by brokerage firms other than Urban Real Estate are
marked with the Broker Reciprocity logo and detailed information about them includes the name of the listing brokers.
Some IDX listings have been excluded from this website.