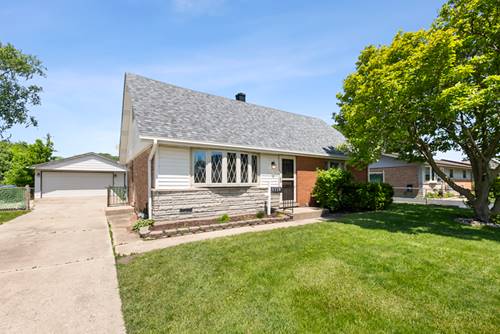
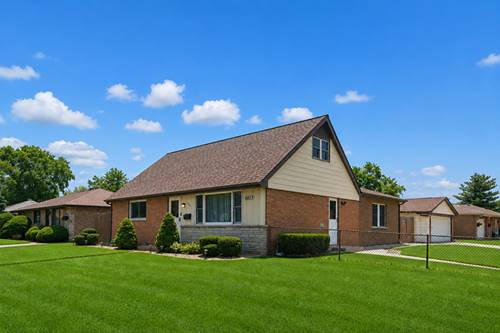
*Multiple offers received, highest and best offers due by 7:00 p.m. on May 15th* Well-maintained and sought after location near shopping, dining, and expressways, this charming home offers a versatile layout, thoughtful updates, and great indoor and outdoor living space. Notable updates include: * New roof on the home (2022) * Vinyl siding (2008) * Leaf guard gutter system * Main floor interior doors replaced (2020) * Updated front and storm doors. The main level features a bright living room with a bay window and hardwood flooring beneath the carpeting, offering excellent potential for future refinement. The eat-in kitchen is both functional and inviting, complete with a newer sliding glass door (2020) leading to the backyard and a recently updated side entry door with built-in blinds, adding convenience and natural light. A main floor bedroom with double closets provides flexibility for guests or related living, along with a fully remodeled hall bathroom (2023) showcasing a new tub, tile surround, tile flooring, updated vanity, toilet, and modern fixtures. Additional main level highlights include a dedicated laundry room and a cozy den, perfect for a home office or additional living space. Upstairs, you'll find two generously sized bedrooms, a separate office, and a convenient half bath, along with abundant storage closets throughout the level. Step outside to enjoy a large fully fenced backyard with a concrete patio, ideal for relaxing or entertaining, plus a 2.5-car detached garage built in 1980 offering plenty of space for parking and storage. With its conveient location and solid updates, this home offers a great opportunity for comfortable living with easy access to everyday conveniences.
Property Map
Please use the print button to include maps when printing.
2.5 Garage Spaces, Concrete, Garage Door Opener, Yes, Garage Owned, Detached, Garage, Parking included in price
Schools
Oak Lawn Comm High School (229), District 122
Payment Calculator
Listing History
05-14-2026
Listed at $259,900
05-16-2026
Status changed to Under Contract
Last Modified 5/16/26 5:20 PM
Nearby Transportation
I 294 South
0.5 mi
I 294 North
0.5 mi
Hwy 171 South
4.7 mi
Broker Reciprocity
Listing provided by @properties Christie's International Real Estate
All information provided is deemed reliable but is not guaranteed and should be independently verified.
The data relating to real estate for sale on this web site comes in part from the Broker Reciprocity Program of the Midwest Real Estate Data LLC. Real estate listings held by brokerage firms other than Urban Real Estate are marked with the Broker Reciprocity logo and detailed information about them includes the name of the listing brokers.