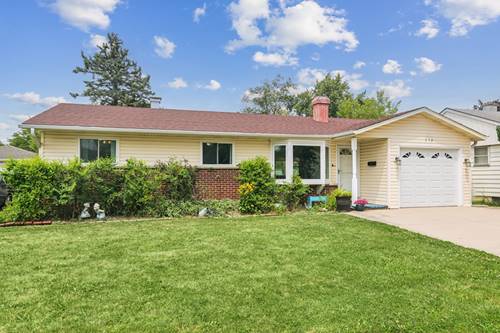
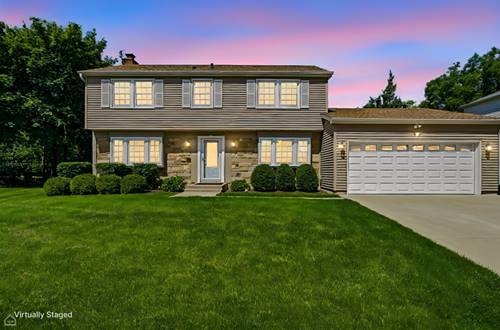
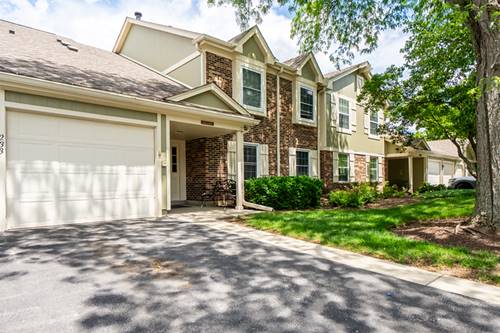
OPEN Sunday 7/26, 1-3:30pm. Welcome to this inviting ranch home in a desirable Buffalo Grove neighborhood, offering three bedrooms and a full bath on the main level, with hardwood flooring throughout the living room and kitchen. The updated kitchen features granite countertops, newer stainless steel appliances, a stylish tile backsplash, and plenty of cabinet space. Wood laminate flooring extends through all three bedrooms for easy maintenance. The finished basement provides exceptional additional living space with a full bath, spacious recreation room, a versatile flex room perfect for a home office, workout room, or hobby space, plus a laundry area and two large storage rooms. Updated windows provide peace of mind for many years to come. Step outside to enjoy the expansive backyard with a brick paver patio-ideal for relaxing, entertaining, or summer barbecues. An attached one-car garage adds everyday convenience. Located in highly sought-after School District 21 and District 214, serving Buffalo Grove High School, this home is just minutes from the Buffalo Grove Park District, parks, shopping, restaurants, and offers easy access to major highways for a convenient commute. Don't miss this wonderful opportunity to own a move-in ready ranch in a fantastic location!
Property Map
Please use the print button to include maps when printing.
For more information about 712 St Marys, Buffalo Grove, IL 60089 contact Corcoran Urban Real Estate.
Broker Reciprocity
Listing provided by Compass
All information provided is deemed reliable but is not guaranteed and should be independently verified.
The data relating to real estate for sale on this web site comes in part from the Broker Reciprocity Program
of the Midwest Real Estate Data LLC. Real estate listings held by brokerage firms other than Urban Real Estate are
marked with the Broker Reciprocity logo and detailed information about them includes the name of the listing brokers.
Some IDX listings have been excluded from this website.