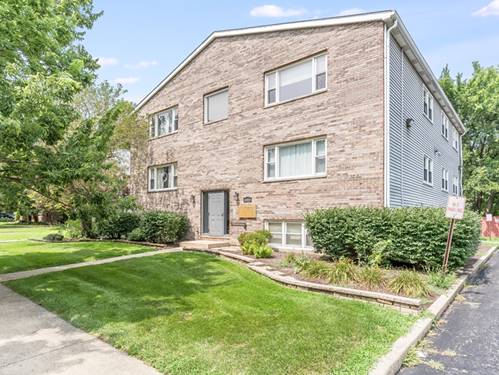
Welcome to 712 W Highland Ave #6, a spacious top-floor condo offering comfortable living in a convenient Elgin location. This 2-bedroom, 1-bath home features an open and inviting layout with abundant natural light throughout. The generous living room provides plenty of space to relax and entertain, while the separate dining area creates a comfortable setting for everyday meals or gatherings. The kitchen offers ample cabinet and counter space along with a convenient pantry. Both bedrooms are generously sized and provide excellent closet storage. The full bathroom complements the home with a clean, functional layout, while in-unit laundry adds everyday convenience. Enjoy the benefits of top-floor living along with a detached garage. The building is located near Elgin's historic district and is just minutes from downtown, with easy access to restaurants, shopping, public transportation, and the Metra, making this an excellent option for commuters, first-time buyers, and Downsizers. Major updates include a new furnace installed in 2024 and A/C in 2023, with a 10-year parts warranty. Move in ready and ideally located, this home offers a great combination of space, convenience, and value. Don't miss the opportunity to make this Elgin condo your own!
Property Map
Please use the print button to include maps when printing.
For more information about 712 W Highland Unit 6, Elgin, IL 60123 contact Corcoran Urban Real Estate.
Broker Reciprocity
Listing provided by Keller Williams Infinity
All information provided is deemed reliable but is not guaranteed and should be independently verified.
The data relating to real estate for sale on this web site comes in part from the Broker Reciprocity Program
of the Midwest Real Estate Data LLC. Real estate listings held by brokerage firms other than Urban Real Estate are
marked with the Broker Reciprocity logo and detailed information about them includes the name of the listing brokers.
Some IDX listings have been excluded from this website.