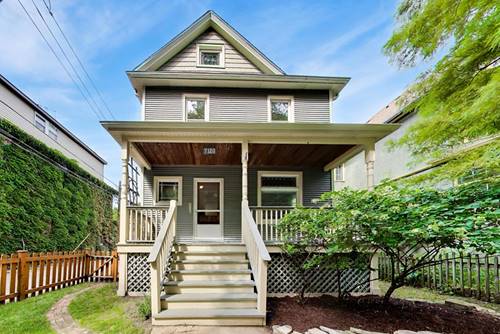
Welcome to this spacious 4-bedroom, 2.5-bath single-family home in the heart of East Rogers Park. With three levels of living space, generous room sizes, and a flexible layout, this well-maintained home is ready to move into and offers plenty of opportunity to make it your own over time. The main level features a spacious living room, separate dining room, and bright rear sunroom overlooking the well-maintained backyard. The kitchen includes a newer stainless steel refrigerator and provides a functional space with room for future updates. The second floor offers three bedrooms, a dedicated office, and a full bathroom. The top-floor bedroom includes its own ensuite bathroom, plus an additional bonus sitting room with a skylight that brings in natural light. The full, unfinished walkout basement provides ample storage and workspace, including a dedicated workroom. Laundry is currently located in the kitchen, with the option to relocate it to the basement. Recent improvements include fresh paint and brand-new carpet, while hardwood flooring adds character throughout the home. Located just three blocks from Lake Michigan, the home is also close to grocery stores, shops, restaurants, and neighborhood amenities.
Property Tour
Property Map
Please use the print button to include maps when printing.
For more information about 7120 N Ashland, Chicago, IL 60626 contact Corcoran Urban Real Estate.
Broker Reciprocity
Listing provided by Baird & Warner
All information provided is deemed reliable but is not guaranteed and should be independently verified.
The data relating to real estate for sale on this web site comes in part from the Broker Reciprocity Program
of the Midwest Real Estate Data LLC. Real estate listings held by brokerage firms other than Urban Real Estate are
marked with the Broker Reciprocity logo and detailed information about them includes the name of the listing brokers.
Some IDX listings have been excluded from this website.