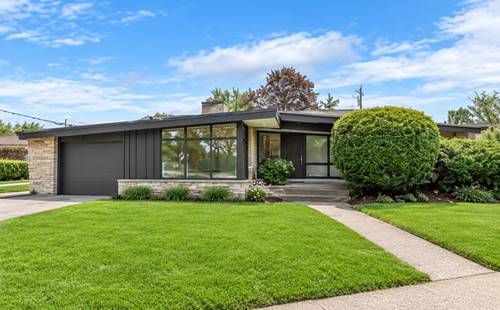
Many new updates!! A rare opportunity for mid-century modern enthusiasts, this quintessential MCM home is filled with authentic original character, striking architecture, and details that are nearly impossible to recreate today. From the wood-and-beam ceilings and expansive glass windows to the dramatic atrium-style foyer and stairway, Geneva cabinets, original fixtures, and indoor Viking grill top, every corner reflects the timeless appeal of classic modern design. Offering more than 2,000 square feet at an attainable price point, the home provides a spacious 3-4 bedroom, 1.5 bath layout with exceptional potential to be restored into a true showpiece. A brand-new roof and gutters add valuable peace of mind, while the home's need for TLC creates an exciting opportunity for the right buyer to bring this architectural gem back to its original glory. The flexible layout also makes it an excellent option for a small business owner or professional seeking a home office with a separate entrance. Set on an oversized lot that is double the size of a typical Berwyn parcel, the property boasts a private, tiered backyard sanctuary with room to relax, entertain, and enjoy. Distinctive, recognizable, and full of possibility, this is a chance to own one of the area's most memorable homes. Heated garage. Seller is conveying the property "AS IS."
Property Map
Please use the print button to include maps when printing.
For more information about 7120 W 26th, Berwyn, IL 60402 contact Corcoran Urban Real Estate.
Broker Reciprocity
Listing provided by Beycome Brokerage Realty LLC
All information provided is deemed reliable but is not guaranteed and should be independently verified.
The data relating to real estate for sale on this web site comes in part from the Broker Reciprocity Program
of the Midwest Real Estate Data LLC. Real estate listings held by brokerage firms other than Urban Real Estate are
marked with the Broker Reciprocity logo and detailed information about them includes the name of the listing brokers.
Some IDX listings have been excluded from this website.