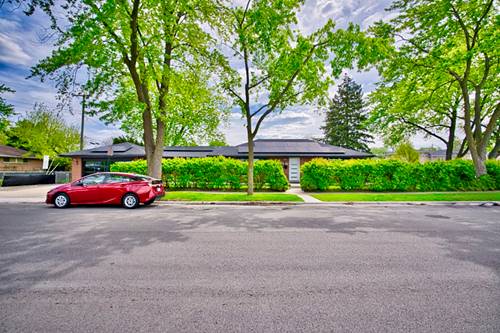
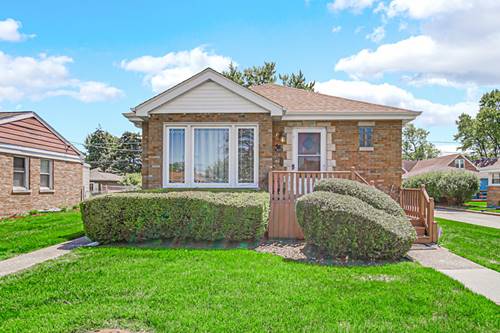
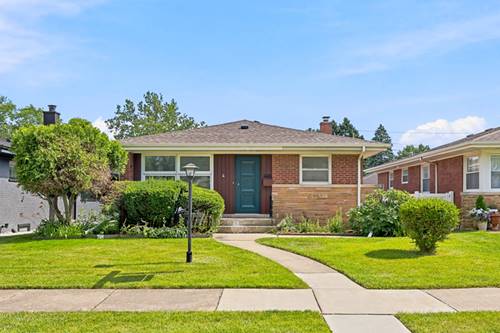
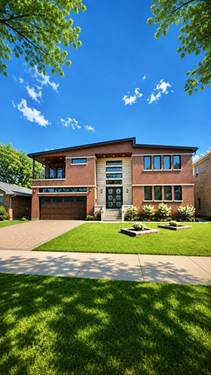
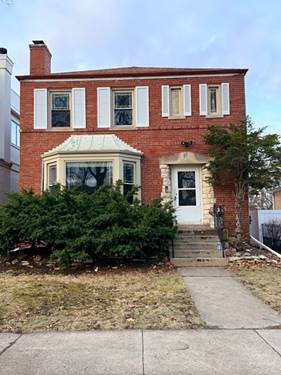
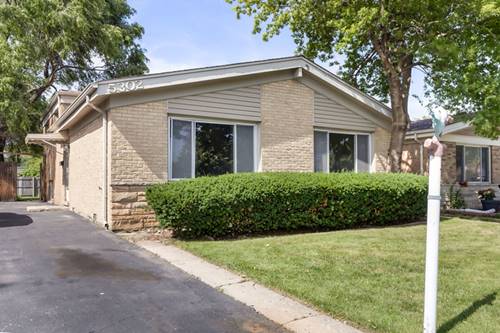
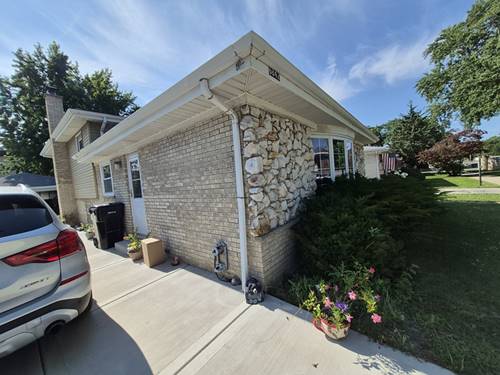
Elegant and beautifully renovated ranch home located in the highly desirable Fairview School District. Meticulously maintained and move-in ready, this spacious home features an open concept living and dining area filled with natural light, creating the perfect setting for everyday living and entertaining. The home offers 3 generously sized bedrooms, including a primary suite, with potential for a 4th bedroom in the finished basement. The basement provides exceptional additional living space with a large family room, a cozy artificial fireplace, and a brand-new full bathroom, making it ideal for guests, recreation, or extended family living. Additional highlights include dual-zone heating, a heated attached 2-car garage with extra addict storage, and newly poured concrete surrounding the home, along with inviting front and side patios perfect for outdoor enjoyment. Located just steps from Fairview School and Hillel Torah North Suburban Day School, this home offers an unbeatable location for families. Enjoy convenient access to major shopping destinations including Walmart, Jewel-Osco, Starbucks, Village Crossing Shopping Center, along with countless restaurants, parks, fitness centers, and everyday conveniences. Commuters will appreciate easy access to I-94, I-294, Touhy Ave., Dempster St., and public transportation, providing quick connections throughout the North Shore and downtown Chicago. Combining modern updates, generous living space, excellent schools, and unmatched convenience, this exceptional home offers the perfect blend of comfort, style, and location. Solar panels are not included in the sale and will be removed prior to closing. Buyer may purchase the solar system separately if desired.