Corcoran Urban Real Estate
$0 to $5,000,000
Any Beds
Any Baths
For Sale
1 Property Within 0.5 miles of: 714 York, Northbrook

714 York
Northbrook, IL 60062

  • 3 Beds
  • 2 / 1 Baths
  • 1,991 Sq. Ft.
  • Built In 1970
Price

$599,000

Est Payment
$4,037 / month (details)  
Taxes
$8,230  
Assessments
$275  
Beds
3  
Baths
2 / 1  
Rooms
6  
Type
Attached  
Sq. Ft.
1,991  
Lot Size
31x92x31x92  
Built
1970  
Neighborhood
Northbrook  
MLS
#12726287
Status
Active

Property Description

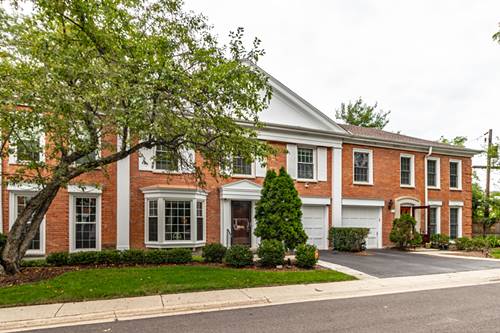
Beautifully updated and move-in ready, this light-filled Colonnades townhome offers three bedrooms, two full and one half baths, and a finished basement in an exceptional Northbrook location. The open floor plan features hardwood and luxury vinyl flooring, neutral designer finishes, and a beautifully renovated eat-in kitchen with quartz countertops, stacked-stone backsplash, stainless steel appliances, abundant cabinetry, and a bay window with built-in seating. The spacious living and dining rooms are highlighted by a gas fireplace with custom built-ins and open to a private patio, perfect for relaxing or entertaining. The primary suite offers an updated bath with a walk-in shower and custom-organized closets, while two additional bedrooms share a renovated full bath. A convenient second-floor laundry room completes the upper level. The finished basement provides versatile additional living space ideal for a family room, recreation area, home office, or fitness room, along with a separate storage room. Recent updates include new windows and sliding doors, a new front door, custom window treatments, recessed lighting, custom closet systems throughout, a Vivint smart home security system, and an attached one-car garage with epoxy flooring. Ample guest parking is conveniently located just across the street. Enjoy an outstanding location just steps from Mariano's, restaurants, shopping, and easy access to I-94. Served by award-winning District 28 schools and only minutes from Lake Michigan and the Chicago Botanic Garden, this home offers the perfect blend of style, comfort, and convenience.

Property Map

Property Details

Rooms

Room
Level
Flooring
Size
Living Room
Main
Engineered Hardwood
26X12
Dining Room
Main
Engineered Hardwood
12X12
Kitchen
Main
Engineered Hardwood
14X12
Family Room
N/A
Laundry
Second
10X5
Master Bedroom
Second
Luxury Vinyl
22X12
Bedroom 2
Second
Luxury Vinyl
18X11
Bedroom 3
Second
Luxury Vinyl
12X10
Bedroom 4
N/A

Utilities

  • Heating Natural Gas, Forced Air
  • Cooling Central Air
  • Water Public
  • Sewer Public Sewer

Additional Information

Assessment Includes
Parking, Insurance, Exterior Maintenance, Lawn Care, Snow Removal
Common Amenities
Park
Interior Features
Open Floorplan
Appliances
Range, Microwave, Dishwasher, Refrigerator, Washer, Dryer, Disposal, Stainless Steel Appliance(s)
Pets Allowed
Cats OK, Dogs OK
Sub/Complex
Colonnades
Parking
1 Garage Spaces, Asphalt, Garage Door Opener, Yes, Garage Owned, Attached, Garage, Parking included in price
Schools
Glenbrook North High School (225), Northbrook Junior High School (28), Meadowbrook Elementary School (28)

Payment Calculator

$
$
$
$
$
%
$
years
%
Principal & Interest
$0
Property Tax
$0
Assessments
$0
Home Insurance
$0
Mortgage Insurance
$0

Nearby Transportation

  • I 94 East 0.4 mi
  • Hwy 41 South 0.4 mi
  • Hwy 41 North 1.1 mi
  • I 94 West 1.8 mi
  • I 294 North 3.9 mi
  • I 294 South 4.1 mi
grid
Register to see 0 more properties
