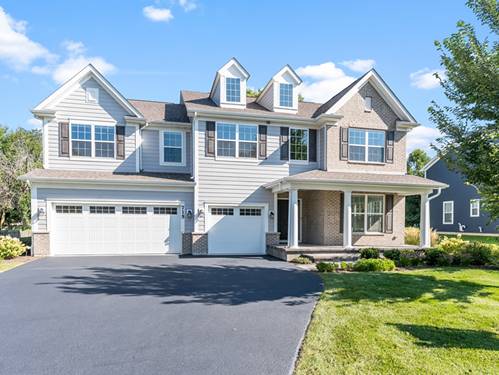
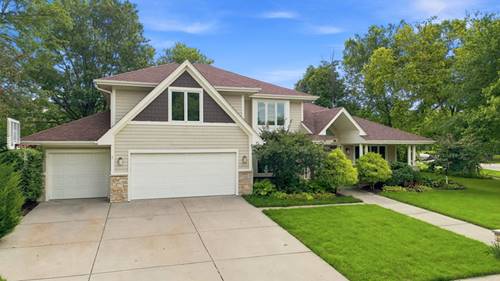
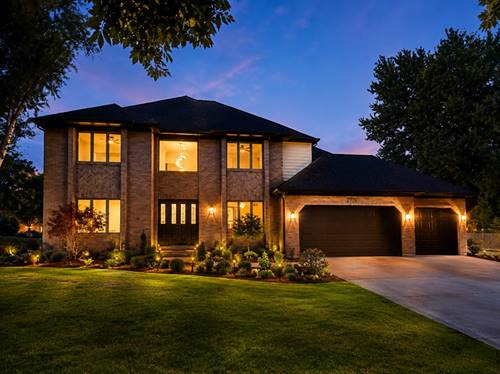
Welcome to this exceptional, move-in ready home that offers all the benefits of new construction without the build time. Nestled in the highly desirable Breckenridge subdivision, this stunning 5-bedroom, 4.1-bath 3,500 sq ft residence is located in a sought-after clubhouse and pool community, combining luxury living with outstanding neighborhood amenities. Designed for today's lifestyle, the thoughtfully crafted floor plan features a main-level bedroom with a private full bath, perfect for guests, in-laws, or a home office, along with an additional powder room for convenience. Every inch of this home showcases upscale craftsmanship, designer finishes, and meticulous attention to detail. The gourmet kitchen flows seamlessly into the spacious living and entertaining areas, while premium upgrades throughout the home create a truly elevated living experience. Since construction, the sellers have invested in high-end enhancements, including custom Closet Factory organization systems, a professionally finished patio and landscaping, elegant designer lighting, upgraded cabinet hardware, a custom kitchen backsplash, premium window treatments, a water softener and purification system, heated garage with epoxy floor, ADT security system, upgraded Kohler fixtures, and numerous additional luxury touches that make this home stand apart from standard new construction. The luxurious primary suite offers a spa-inspired retreat, while the generously sized secondary bedrooms and beautifully appointed bathrooms provide comfort and privacy for family and guests alike. If you've been searching for a home that feels brand new but is already complete with all the finishing touches, this is the one. Enjoy the perfect combination of luxury, convenience, and community in one of the area's most desirable neighborhoods. Simply unpack and start enjoying everything this exceptional Breckenridge home has to offer.