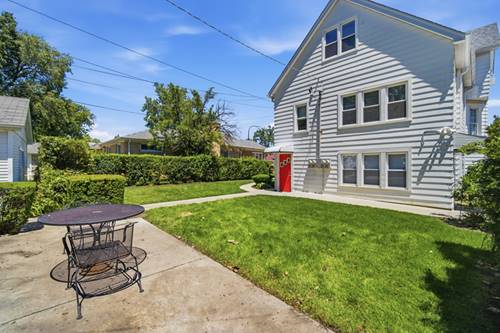
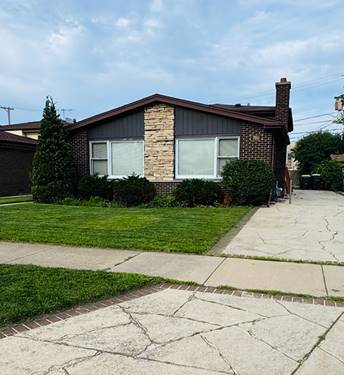
Enter into the splendor of this gorgeous single family home in coveted Lincolnwood. Glistening hardwood floors welcome you into the living room, gracefully defined by a classic banister partition that adds architectural charm while maintaining an open, inviting flow. Expansive picture windows bathe the home in natural light, creating the perfect setting for both intimate evenings and sophisticated entertaining. A formal dining room provides an ideal backdrop for memorable gatherings, while the spacious kitchen features abundant cabinetry, generous prep space, and room to inspire your inner chef. Retreat to generously sized bedrooms designed for rest and relaxation. The finished lower level adds exceptional versatility, easily serving as a home theater, rec room, fitness studio, private office, or playroom to suit your lifestyle. Enjoy the Chicagoland seasons in your outdoor oasis, featuring a mature tree-lined perimeter for added privacy, cement walkway, and a lush lawn perfect for play. The unbeatable location offers you many transportation options, shopping and dining convenience, as well as close proximity to green space! **Application fee ($75 per person) includes credit review, criminal history check, past rental history, identity confirmation & employment verification. We require photo ID of all prospective occupants over 18 years of age at time of application. We use a third party pet policy service; all applicants must create either a "No Pet or Animal" or "Assistance Animal" profile. No charge. This is a Non-Smoking Property.
Property Map
Please use the print button to include maps when printing.
For more information about 7150 N Crawford, Lincolnwood, IL 60712 contact Corcoran Urban Real Estate.
Broker Reciprocity
Listing provided by Baird & Warner
All information provided is deemed reliable but is not guaranteed and should be independently verified.
The data relating to real estate for sale on this web site comes in part from the Broker Reciprocity Program
of the Midwest Real Estate Data LLC. Real estate listings held by brokerage firms other than Urban Real Estate are
marked with the Broker Reciprocity logo and detailed information about them includes the name of the listing brokers.
Some IDX listings have been excluded from this website.