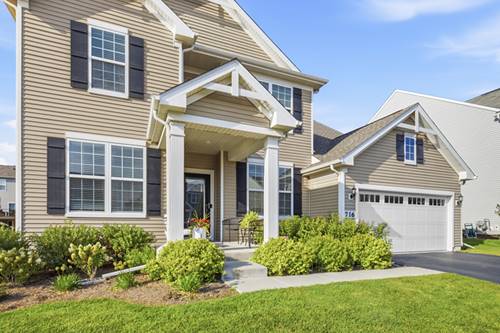
Exquisite 4 Bedroom home in South Elgin! Discover refined living in this stunning home, offering over 3,000 square feet of thoughtfully designed space with 4 bedrooms and 3.5 baths. An open floor plan sets the stage for effortless entertaining, while sophisticated finishes throughout create an atmosphere of understated elegance. This meticulously maintained residence boasts an impressive list of premium updates: a brand-new roof (2026), a full sprinkler system, luxury vinyl plank flooring gracing the entire upper level, and elegant new shutters adorning the family room. Forward-thinking convenience meets modern luxury with electrical wiring already in place for an EV charger. Descend to the full, finished lower level - a true extension of the home's living space, complete with a full bath and a versatile bonus room ideal as a home gym, private office, or fifth bedroom. The tandem 2-car garage offers the generous footprint of a 3-car garage, providing ample room for vehicles, storage, or a workshop. Ideally situated within the highly acclaimed St. Charles School District, this home offers both prestige and practicality - with the vibrant shopping and dining of Randall Rd just moments away. An exceptional opportunity to own a home that blends luxury, comfort, and location. Schedule your private showing today.
Property Map
Please use the print button to include maps when printing.
For more information about 716 Heartland, South Elgin, IL 60177 contact Corcoran Urban Real Estate.
Broker Reciprocity
Listing provided by Fulton Grace Realty
All information provided is deemed reliable but is not guaranteed and should be independently verified.
The data relating to real estate for sale on this web site comes in part from the Broker Reciprocity Program
of the Midwest Real Estate Data LLC. Real estate listings held by brokerage firms other than Urban Real Estate are
marked with the Broker Reciprocity logo and detailed information about them includes the name of the listing brokers.
Some IDX listings have been excluded from this website.