Corcoran Urban Real Estate
$0 to $5,000,000
Any Beds
Any Baths
For Sale
20 Properties Within 0.5 miles of: 716 W Junior, Chicago
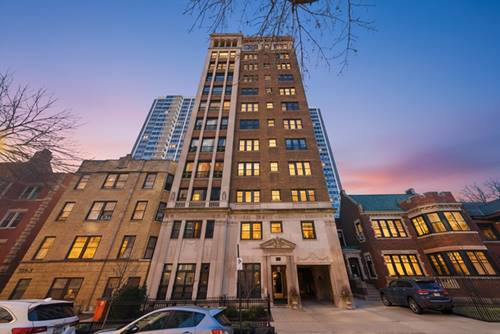
  • 716 W Junior Unit A, Chicago, IL 60613
    $799,000
    3 bed | 2½ bath
  • 707 W Junior Unit 3S, Chicago, IL 60613
    $295,000
    2 bed | 1 bath
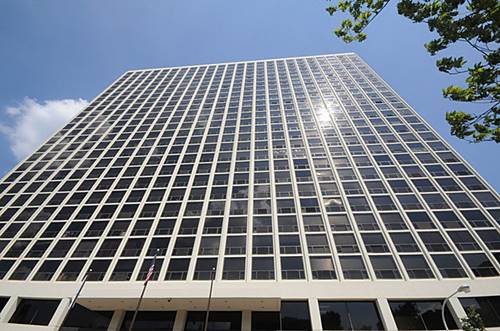
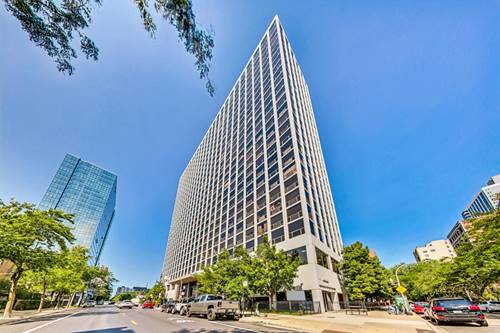
  • 4343 N Clarendon Unit 2110, Chicago, IL 60613
    $165,000
    0 bed | 1 bath
    3 more available units at this address
    $325,000 Unit 2717 2 bd / 2 ba
    $219,900 Unit 1812 1 bd / 1 ba
    $210,000 Unit 2304 1 bd / 1 ba
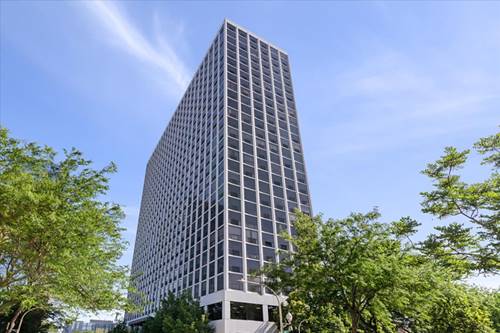
  • 4343 N Clarendon Unit 2304, Chicago, IL 60613
    $210,000
    1 bed | 1 bath
    3 more available units at this address
    $325,000 Unit 2717 2 bd / 2 ba
    $219,900 Unit 1812 1 bd / 1 ba
    $165,000 Unit 2110 0 bd / 1 ba
  • 4343 N Clarendon Unit 1812, Chicago, IL 60613
    $219,900
    1 bed | 1 bath
    3 more available units at this address
    $325,000 Unit 2717 2 bd / 2 ba
    $210,000 Unit 2304 1 bd / 1 ba
    $165,000 Unit 2110 0 bd / 1 ba
  • 4343 N Clarendon Unit 2717, Chicago, IL 60613
    $325,000
    2 bed | 2 bath
    3 more available units at this address
    $219,900 Unit 1812 1 bd / 1 ba
    $210,000 Unit 2304 1 bd / 1 ba
    $165,000 Unit 2110 0 bd / 1 ba
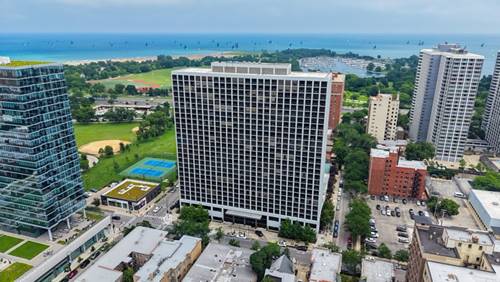
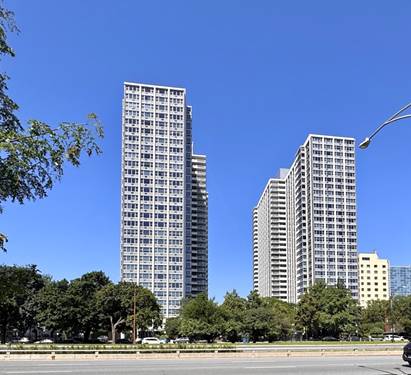
  • 4250 N Marine Unit 714, Chicago, IL 60613
    $189,000
    0 bed | 1 bath
    4 more available units at this address
    $265,000 Unit 2130 2 bd / 1 ba
    $249,000 Unit 911 1 bd / 1 ba
    $240,000 Unit 1731 1 bd / 1 ba
    $229,900 Unit 531 1 bd / 1 ba

716 W Junior Unit A
Chicago, IL 60613

  • 3 Beds
  • 2 / 2 Baths
  • 2,500 Sq. Ft.
  • Built In 1989
Price

$799,000

Est Payment
$5,649 / month (details)  
Taxes
$14,363  
Assessments
$378  
Beds
3  
Baths
2 / 2  
Rooms
8  
Type
Attached  
Sq. Ft.
2,500  
Lot Size
1x1  
Built
1989  
Neighborhoods
Uptown, Buena Park  
MLS
#12712539
Status
Active (0 days)

Property Description

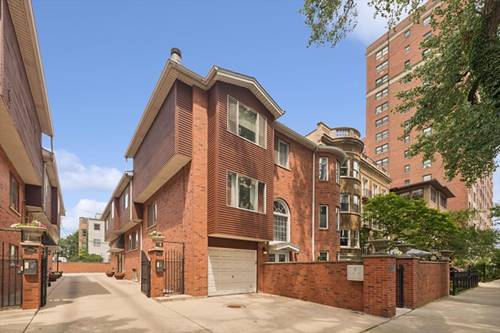
Stunning, fully remodeled residence offering the rare feel of a suburban home in the middle of the city. Incredible location just steps from Montrose Beach, the lakefront, Red Line, and multiple bus routes. Walkable to countless restaurants, bars, shops, and grocery options, this home delivers convenience, lifestyle, and true wow factor. Boutique hotel-like feel with immaculate finishes and a dramatic grand spiral staircase wrapping around a custom chandelier to connect three beautifully designed levels. Unique round front rooms, hardwood floors throughout, stone flooring in the foyer and kitchen, large-format porcelain tile, and stone-finished baths add character and sophistication. Two stone-clad fireplaces, a chef's kitchen with custom cabinetry, full-extension drawers, and thoughtful organization features elevate the home throughout. The spa-like primary ensuite bath offers dual vanity, large walk-in shower, full-width bench, shower head, hand shower, and rain shower. Enjoy a rare private outdoor retreat with large patio, secret garden, and fountain. Single-car garage plus additional driveway parking. A truly special home with exceptional design, finishes, location, outdoor space, and city convenience.

Property Map

Property Details

Rooms

Room
Level
Flooring
Size
Living Room
Second
Hardwood
14X13
Dining Room
Second
Hardwood
14X13
Kitchen
Second
Ceramic Tile
11X14
Family Room
Main
Hardwood
13X24
Laundry
Main
Ceramic Tile
09X05
Master Bedroom
Third
Hardwood
16X13
Bedroom 2
Third
Carpet
12X12
Bedroom 3
Third
Carpet
12X11
Bedroom 4
N/A
Breakfast Room
Second
Hardwood
10X12
Terrace
Main
Other
25X16

Utilities

  • Heating Natural Gas, Forced Air
  • Cooling Central Air
  • Water Lake Michigan
  • Sewer Storm Sewer

Additional Information

Assessment Includes
Water, Insurance, Scavenger, Snow Removal
Common Amenities
None
Interior Features
Storage, Built-in Features, Walk-In Closet(s), Open Floorplan, Granite Counters
Appliances
Double Oven, Microwave, Dishwasher, Refrigerator, Washer, Dryer, Disposal
Pets Allowed
Cats OK, Dogs OK
Parking
2 Garage Spaces, Garage Door Opener, Yes, Garage Owned, Attached, Garage, Parking included in price
Schools
District 299

Payment Calculator

$
$
$
$
$
%
$
years
%
Principal & Interest
$0
Property Tax
$0
Assessments
$0
Home Insurance
$0
Mortgage Insurance
$0

Listing History

07-29-2026 Listed at $799,000
Last Modified 7/29/26 1:31 PM

Nearby Transportation

  • Bus 78 0.1 mi
  • Bus 146 0.1 mi
  • Bus 136 0.1 mi
  • Bus 135 0.1 mi
  • Bus 148 0.1 mi
  • Bus 36 0.3 mi
  • Bus 81 0.3 mi
  • Bus 151 0.3 mi
  • Bus 80 0.5 mi
  • Bus X9 0.5 mi
  • Bus 0.5 mi
  • Bus 152 0.6 mi
  • Bus 8 0.8 mi
  • Bus 9 0.8 mi
  • Bus 22 0.8 mi
  • Purple Line 0.5 mi
  • Red Line 0.5 mi
  • ZipCar 0.1 mi
  • I 90 West 3.0 mi
  • I 94 West 3.0 mi
  • I 90 East 3.1 mi
  • I 94 East 3.1 mi
grid
Register to see 1 more properties