Corcoran Urban Real Estate
$0 to $5,000,000
Any Beds
Any Baths
For Sale
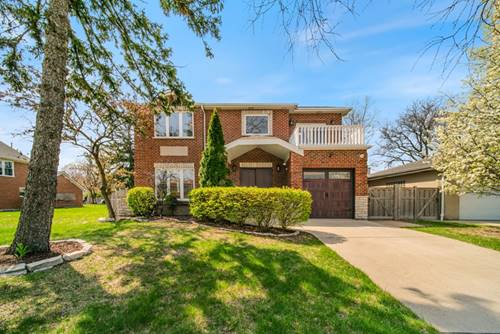
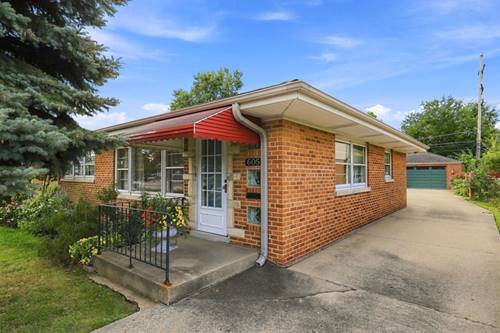
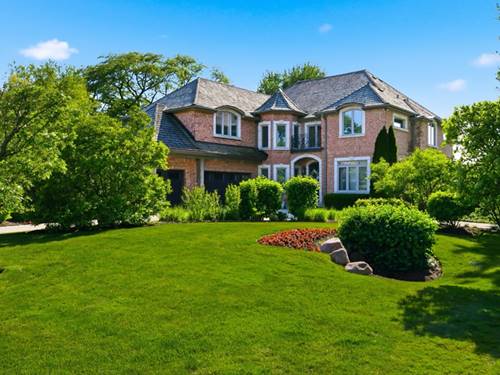
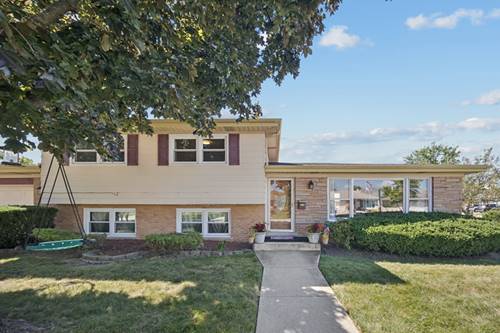
6 Properties Within 0.5 miles of: 717 Oakton, Park Ridge

717 Oakton
Park Ridge, IL 60068

  • 3 Beds
  • 2 Baths
  • 1,217 Sq. Ft.
  • Built In 1964
Price

$514,900

Est Payment
$3,335 / month (details)  
Taxes
$8,611  
Beds
3  
Baths
2  
Rooms
7  
Type
Detached  
Sq. Ft.
1,217  
Lot Size
50X150  
Built
1964  
Neighborhood
Park Ridge  
MLS
#12060142
Status
Active (65 days)

Property Description

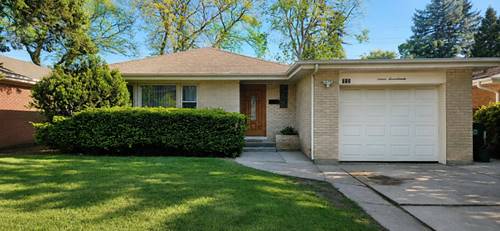
Exceptional All-Brick Ranch in Desirable Park Ridge! Lovingly maintained by long-time owners who raised their family here, this exceptional all-brick ranch offers a rare combination of space, updates, and convenience in sought-after Park Ridge. Ideally situated with easy access to shopping, dining, parks, schools, and transportation, this move-in-ready home features a beautifully updated kitchen, hardwood floors throughout, elegant finishes, and a private enclosed backyard perfect for entertaining, pets, and everyday enjoyment. A bright and inviting front entrance opens to a thoughtfully designed floor plan that is ideal for families, first-time homebuyers or pet lovers. The updated kitchen is both stylish and functional, featuring rich wood cabinetry, granite countertops, stainless steel appliances, a striking mosaic tile backsplash, and a center island with additional storage and seating. Abundant natural light and modern finishes make it a welcoming space for everyday living and entertaining. Beautiful hardwood floors extend throughout the home, complemented by spacious bedrooms, elegant crown molding, and tastefully updated bathrooms showcasing marble tile and granite finishes. The generous family room and versatile bonus room provide flexible living options, whether used as a home office, fitness area, playroom, or guest suite. Step outside to a large, private, enclosed backyard that serves as a peaceful retreat from the day's activities. Perfect for entertaining, gardening, relaxing, and letting children or pets play, this inviting outdoor space has been enjoyed by the same family for many years. Combining an outstanding location, quality finishes, and versatile living spaces, this move-in-ready home reflects years of pride in ownership and is truly a-must-see!

Property Map

Property Details

Rooms

Room
Level
Flooring
Size
Living Room
Main
Hardwood
18X15
Dining Room
N/A
Kitchen
Main
Hardwood
15X11
Family Room
Basement
Other
23X22
Laundry
Basement
Other
16X12
Master Bedroom
Main
Hardwood
14X11
Bedroom 2
Main
Hardwood
12X11
Bedroom 3
Main
Hardwood
12X10
Bedroom 4
Basement
Wood Laminate
20X13

Utilities

  • Heating Natural Gas
  • Cooling Central Air
  • Water Lake Michigan
  • Sewer Public Sewer

Additional Information

Interior Features
1st Floor Full Bath, Granite Counters, Pantry
Appliances
Range, Microwave, Dishwasher, Refrigerator, Washer, Dryer, Disposal
Parking
1 Garage Spaces, Concrete, Garage Door Opener, Yes, Garage Owned, Attached, Garage, Parking included in price
Schools
Maine South High School (207), Emerson Middle School (64), Eugene Field Elementary School (64)

Payment Calculator

$
$
$
$
$
%
$
years
%
Principal & Interest
$0
Property Tax
$0
Assessments
$0
Home Insurance
$0
Mortgage Insurance
$0

Listing History

05-17-2026 Listed at $549,000
06-03-2026 Price decreased by $10,000 to $539,000
06-30-2026 Price decreased by $24,100 to $514,900
Last Modified 7/6/26 12:05 AM

Nearby Transportation

  • Bus 68 1.0 mi
  • Union Pacific Northwest 1.0 mi
  • I 294 North 2.0 mi
  • I 294 South 2.1 mi
  • I 90 West 2.7 mi
  • I 90 East 3.0 mi
  • I 190 West 3.0 mi
  • I 190 East 3.3 mi
  • Hwy 12 3.3 mi
  • Hwy 45 3.3 mi
  • I 94 East 3.6 mi
  • I 94 West 3.8 mi
grid
Register to see 0 more properties