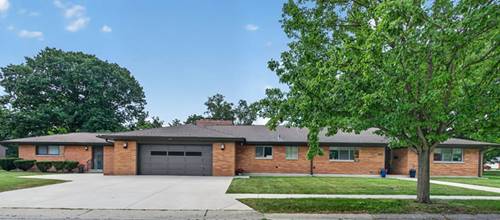
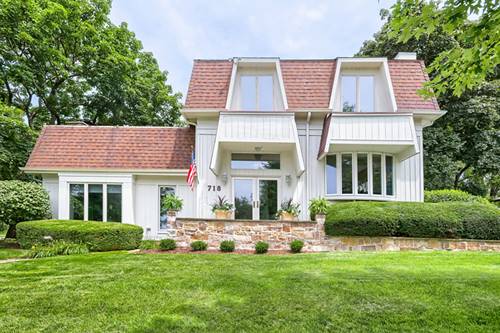
Prime location-rarely available! Nestled directly across from Pottawatomie Park and the Fox River in one of St. Charles' most sought-after historic neighborhoods, this exceptional home offers an unmatched lifestyle. Enjoy the convenience of strolling to vibrant downtown St. Charles, where charming cafes, restaurants, parks, the library, boutique shopping, and year-round community events are just moments away. This contemporary, beautifully updated home features 3 bedrooms, 2 1/2 baths, and thoughtfully designed living spaces filled with natural light. The spectacular family room is the heart of the home, showcasing a soaring vaulted ceiling, dramatic stone-hearth fireplace, and walls of windows that frame picturesque views while bringing the outdoors in. The updated kitchen is appointed with custom cabinetry, stainless steel appliances, and a charming bay window, flowing seamlessly into the elegant formal living and dining rooms-ideal for everyday living and entertaining alike. Additional highlights include an attached 2-car garage with a convenient mudroom and a private outdoor oasis featuring expansive paver patios, mature trees, and lush landscaping that create the perfect setting for relaxing or hosting guests. A rare opportunity to own a home that combines scenic beauty, timeless charm, and an unbeatable walkable location in the heart of St. Charles. Lifestyle living at its finest.
Property Map
Please use the print button to include maps when printing.
Listing provided by Coldwell Banker Real Estate Group
All information provided is deemed reliable but is not guaranteed and should be independently verified.
The data relating to real estate for sale on this web site comes in part from the Broker Reciprocity Program
of the Midwest Real Estate Data LLC. Real estate listings held by brokerage firms other than Urban Real Estate are
marked with the Broker Reciprocity logo and detailed information about them includes the name of the listing brokers.
Some IDX listings have been excluded from this website.