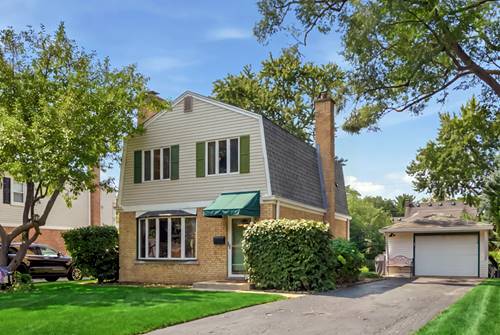
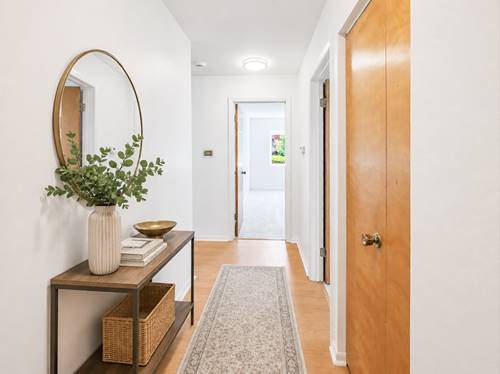
Welcome to this charming and tastefully updated single-family home in the heart of Arlington Heights! This inviting residence features beautiful hardwood floors, a cozy wood-burning fireplace with gas hookup in the crawl space, a large bay window in the living room, and three bedrooms on the second level, including a spacious primary bedroom with a large window and statement wall. The light and bright kitchen features clean white cabinetry, butcher block countertops, and a glass tile backsplash. The beautifully remodeled full bath offers a timeless gray-and-white design, subway tile, and soaking tub. Recent improvements include A/C service in 2025 and an electrical update in the garage in 2022. Outside, enjoy a large backyard surrounded by mature landscaping, including beautiful hydrangeas and bleeding hearts. The garden is thoughtfully designed to attract butterflies and hummingbirds, creating a peaceful outdoor retreat. The home is nestled in a friendly, welcoming neighborhood and is ideally located just steps from South Middle School, Pioneer Park and Pool, and approximately one mile from the Metra station and vibrant downtown Arlington Heights, with easy access to I-90 and Route 53.
Property Map
Please use the print button to include maps when printing.
For more information about 718 S Chestnut, Arlington Heights, IL 60005 contact Corcoran Urban Real Estate.
Broker Reciprocity
Listing provided by Compass
All information provided is deemed reliable but is not guaranteed and should be independently verified.
The data relating to real estate for sale on this web site comes in part from the Broker Reciprocity Program
of the Midwest Real Estate Data LLC. Real estate listings held by brokerage firms other than Urban Real Estate are
marked with the Broker Reciprocity logo and detailed information about them includes the name of the listing brokers.
Some IDX listings have been excluded from this website.