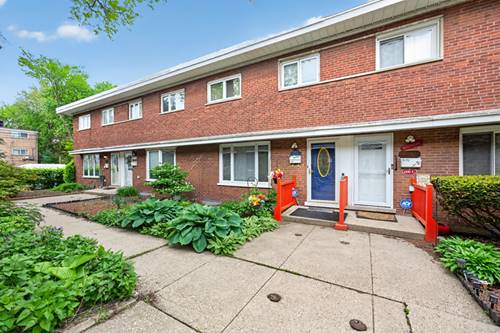
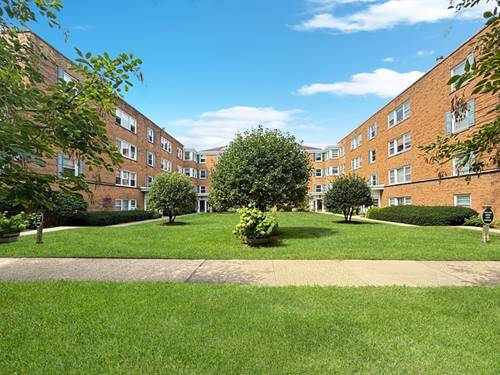
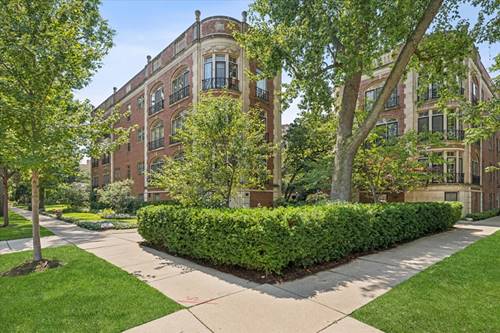
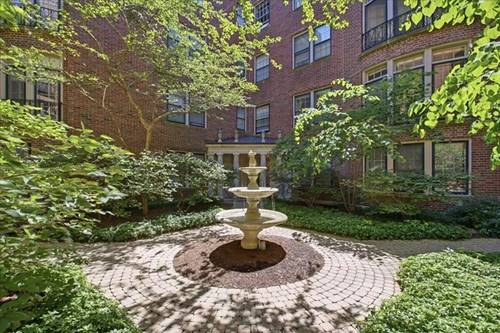
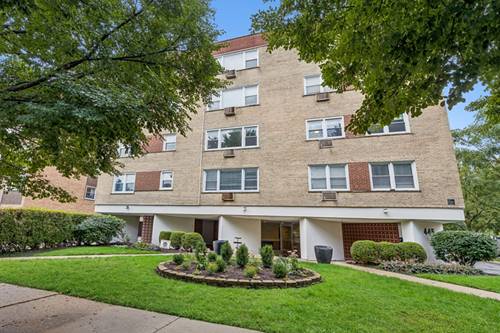
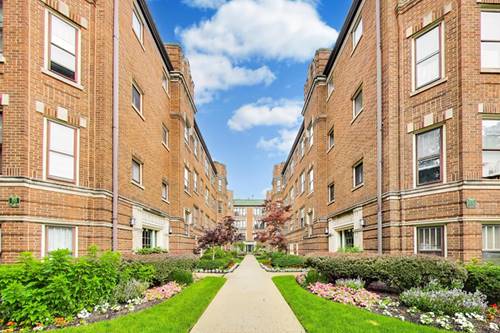
Welcome to this beautifully updated 2-bedroom, 1-bathroom brick condo in the highly sought-after Main-Dempster Mile neighborhood. A charming, beautifully landscaped courtyard welcomes you to this well-maintained building and reflects the pride of ownership throughout. Step inside to a welcoming foyer that opens to a spacious, sun-filled living room featuring hardwood floors, beautifully restored windows, and elegant crown molding. The adjacent formal dining room provides the perfect setting for entertaining and flows seamlessly into the updated kitchen. Remodeled in 2018, the kitchen features custom cabinetry, newer appliances, updated lighting, and a stylish backsplash. A full-size washer and dryer are thoughtfully tucked behind custom cabinetry, creating a clean and seamless look while adding everyday convenience. The hall bathroom has also been refreshed with an updated vanity and beautiful new floor tile. The building offers first-come, first-served parking, along with convenient street parking. The association also has 2 bike rooms for bike storage. Ideally located near the lake, Purple Line, Metra, and Northwestern University, this home offers exceptional walkability to the restaurants, shopping, coffee shops, and neighborhood amenities that make the Main-Dempster Mile so desirable. With its classic charm, thoughtful updates, and unbeatable location, this is a wonderful opportunity to enjoy easy, low-maintenance living in one of the area's most vibrant neighborhoods. Nothing to do but move right in!
Property Tour
Property Map
Please use the print button to include maps when printing.
Evanston Twp High School (202), Nichols Middle School (65), Lincoln Elementary School (65)
Payment Calculator
Nearby Transportation
Bus 206
0.5 mi
Bus 201
0.5 mi
Bus 97
0.8 mi
Bus 22
0.8 mi
Bus 147
0.9 mi
Bus
0.9 mi
Bus 49B
1.1 mi
Bus 93
1.2 mi
Union Pacific North
0.2 mi
Purple Line
0.2 mi
Yellow Line
0.8 mi
Red Line
0.8 mi
ZipCar
0.3 mi
I 94 West
3.9 mi
I 94 East
4.1 mi
Broker Reciprocity
Listing provided by @properties Christie's International Real Estate
All information provided is deemed reliable but is not guaranteed and should be independently verified.
The data relating to real estate for sale on this web site comes in part from the Broker Reciprocity Program
of the Midwest Real Estate Data LLC. Real estate listings held by brokerage firms other than Urban Real Estate are
marked with the Broker Reciprocity logo and detailed information about them includes the name of the listing brokers.
Some IDX listings have been excluded from this website.