Corcoran Urban Real Estate
$0 to $5,000,000
Any Beds
Any Baths
For Sale
18 Properties Within 0.5 miles of: 719 W Montrose, Chicago
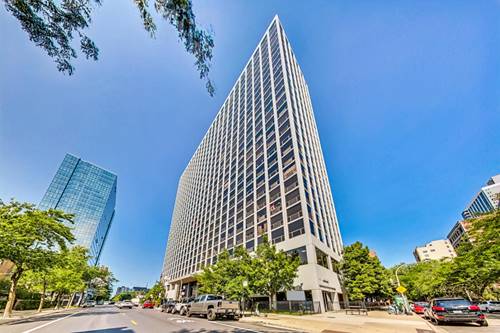
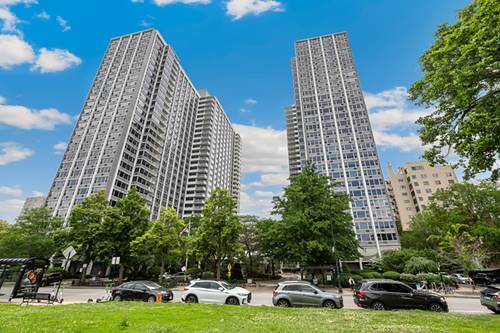
  • 4343 N Clarendon Unit 2110, Chicago, IL 60613
    $164,000
    0 bed | 1 bath
    2 more available units at this address
    $325,000 Unit 2717 2 bd / 2 ba
    $199,900 Unit 1515 1 bd / 1 ba
  • 4343 N Clarendon Unit 2717, Chicago, IL 60613
    $325,000
    2 bed | 2 bath
    2 more available units at this address
    $199,900 Unit 1515 1 bd / 1 ba
    $164,000 Unit 2110 0 bd / 1 ba
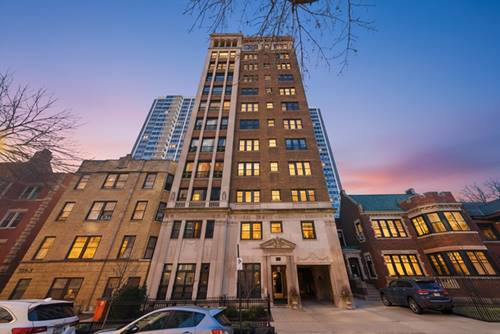
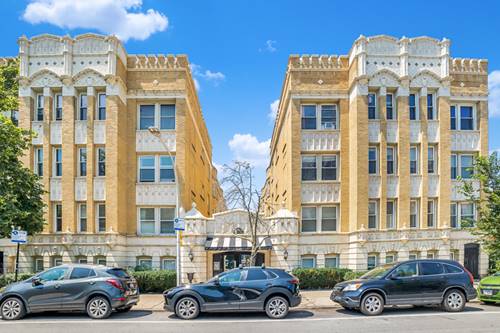
  • 707 W Junior Unit 3S, Chicago, IL 60613
    $295,000
    2 bed | 1 bath
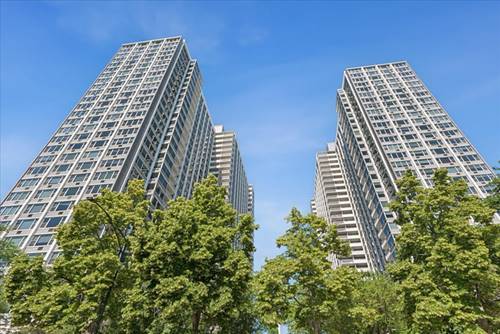
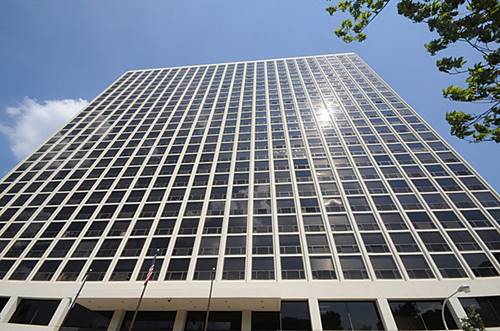
  • 4250 N Marine Unit 531, Chicago, IL 60613
    $229,900
    1 bed | 1 bath
    2 more available units at this address
    $265,000 Unit 2130 2 bd / 1 ba
    $240,000 Unit 1731 1 bd / 1 ba
  • 4250 N Marine Unit 1731, Chicago, IL 60613
    $240,000
    1 bed | 1 bath
    2 more available units at this address
    $265,000 Unit 2130 2 bd / 1 ba
    $229,900 Unit 531 1 bd / 1 ba
  • 4250 N Marine Unit 2130, Chicago, IL 60613
    $265,000
    2 bed | 1 bath
    2 more available units at this address
    $240,000 Unit 1731 1 bd / 1 ba
    $229,900 Unit 531 1 bd / 1 ba

  • 4240 N Clarendon Unit 307N, Chicago, IL 60613
    $129,000
    0 bed | 1 bath

719 W Montrose Unit 3W
Chicago, IL 60613

  • 3 Beds
  • 3 Baths
Price

$397,000

Est Payment
$2,795 / month (details)  
Taxes
$4,588  
Assessments
$350  
Beds
3  
Baths
3  
Rooms
8  
Type
Attached  
Sq. Ft.
n/a  
Neighborhoods
Uptown, Buena Park  
MLS
#10751678
Status
Sold (9/3/2020)

Property Description

Its going to be love at first sight when you see this rooftop deck! Then you will fall in love with the rest of this duplex 2 bed + separate office (or 3rd bedroom), 3 full bath lovingly cared for home. Spread out in this special vintage residence right off the park & lake. Gorgeous living room w/wood burning fireplace opens to absolutely delightful sunroom. Big formal dining room with open west exposure is adjacent to the large L-shaped kitchen with breakfast bar, tons of storage and an extra office nook. Beautiful hardwood floors throughout the main level. All new wireless controlled stainless kitchen appliances, central air and in-unit washer/dryer make bring this vintage home into 2020!

Property Tour

Property Map

Property Details

Rooms

Room
Level
Flooring
Size
Living Room
Main
Hardwood
14x13
Dining Room
Main
Hardwood
15x13
Kitchen
Main
Hardwood
15x6
Bedroom (master)
Main
Hardwood
13x12
Bedroom (2nd)
Main
Hardwood
13x10
Bedroom (3rd)
2nd
15x11
Breakfast Rm
Main
Hardwood
15x6
Deck
2nd
23x23
Sunroom
Main
Hardwood
11x9
Office
2nd
Other
11x10

Utilities

  • Heating Gas, Forced Air
  • Cooling Central Air
  • Water Lake Michigan
  • Sewer Sewer-Public

Additional Information

Assessment Includes
Water, Electric, Gas, Common Insurance, Exterior Maintenance, Scavenger, Snow Removal, Other
Interior Features
Hardwood Floors, Laundry Hook-Up in Unit, Storage, Built-in Features
Exterior Features
Deck, Roof Deck
Common Amenities
Storage
Appliances
Oven/Range, Microwave, Dishwasher, Refrigerator, Freezer, Washer, Dryer, All Stainless Steel Kitchen Appliances
Pets Allowed
Cats OK, Dogs OK
Schools
Senn High School, Brenneman Elementary School, Brenneman Elementary School

Payment Calculator

$
$
$
$
$
%
$
years
%
Principal & Interest
$0
Property Tax
$0
Assessments
$0
Home Insurance
$0
Mortgage Insurance
$0

Listing History

06-18-2020 Listed at $399,900
07-14-2020 Status changed to Under Contract
09-05-2020 Status changed to Closed
09-03-2020 Sold at $397,000
Last Modified 9/5/20 1:15 AM

Nearby Transportation

  • Bus 78 0.1 mi
  • Bus 146 0.1 mi
  • Bus 136 0.1 mi
  • Bus 135 0.1 mi
  • Bus 148 0.1 mi
  • Bus 81 0.3 mi
  • Bus 36 0.3 mi
  • Bus 151 0.3 mi
  • Bus 80 0.5 mi
  • Bus X9 0.5 mi
  • Bus 0.5 mi
  • Bus 152 0.7 mi
  • Bus 8 0.8 mi
  • Bus 9 0.9 mi
  • Bus 22 0.9 mi
  • Purple Line 0.5 mi
  • Red Line 0.5 mi
  • ZipCar 0.1 mi
  • I 90 West 3.1 mi
  • I 94 West 3.1 mi
  • I 90 East 3.1 mi
  • I 94 East 3.1 mi
grid
Register to see 1 more properties