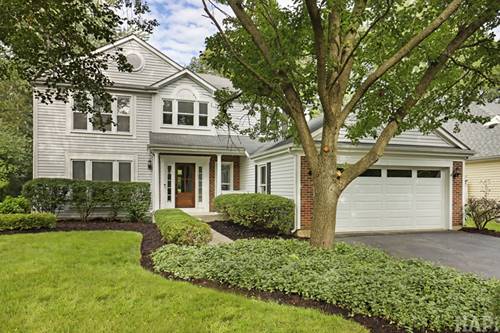
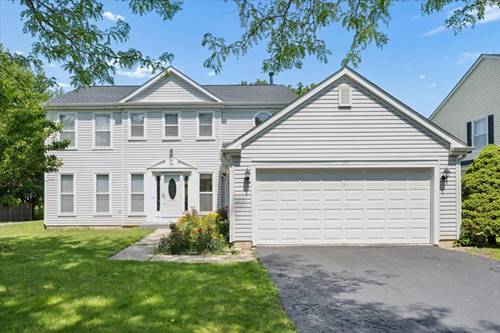
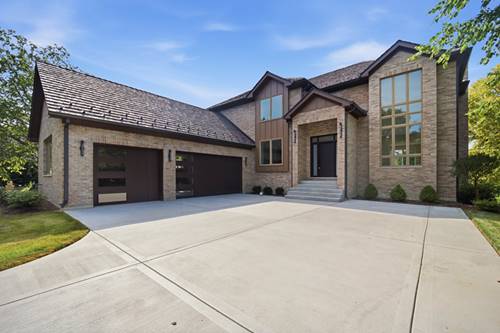
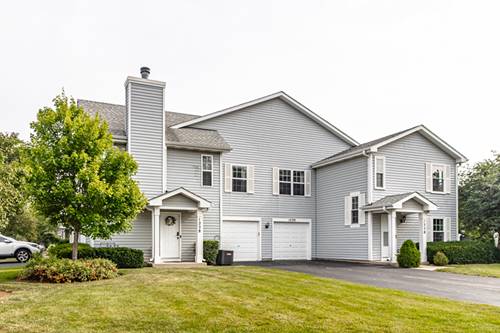
Stunning two-story home in the highly desirable Grosse Pointe Village subdivision! Offering approximately 2,300 sq. ft. of beautifully refreshed living space, this home features 4 bedrooms, 2.5 baths, plus a dedicated office, an open and inviting layout, a cozy family room with a gas-log fireplace, formal dining room, and a conveniently located powder room.The home has been extensively updated throughout, featuring a brand-new kitchen with beautiful cabinetry, quartz countertops, and stainless steel appliances, new flooring throughout, fully renovated bathrooms, and fresh paint. Step outside to the spacious deck-perfect for entertaining, family gatherings, or simply enjoying the peaceful and private surroundings. The home sits on a generous lot and also offers a full crawl space for additional storage and an oversized attached garage. Located in the award-winning Stevenson High School District and close to schools, playgrounds, walking paths, tennis courts, baseball diamonds, shopping, dining, and more. Move right in and enjoy everything this wonderful home and community have to offer. Don't miss this incredible opportunity.
Property Map
Please use the print button to include maps when printing.
For more information about 72 Julie, Vernon Hills, IL 60061 contact Corcoran Urban Real Estate.
Broker Reciprocity
Listing provided by Keller Williams Success Realty
All information provided is deemed reliable but is not guaranteed and should be independently verified.
The data relating to real estate for sale on this web site comes in part from the Broker Reciprocity Program
of the Midwest Real Estate Data LLC. Real estate listings held by brokerage firms other than Urban Real Estate are
marked with the Broker Reciprocity logo and detailed information about them includes the name of the listing brokers.
Some IDX listings have been excluded from this website.