Corcoran Urban Real Estate
$0 to $5,000,000
Any Beds
Any Baths
For Sale
12 Properties Within 0.5 miles of: 720 Dunhill, Buffalo Grove
  • Pages:
  • 1
  • 2

720 Dunhill
Buffalo Grove, IL 60089

  • 4 Beds
  • 2 / 1 Baths
  • 2,582 Sq. Ft.
  • Built In 1980
Price

$625,000

Est Payment
$4,601 / month (details)  
Taxes
$16,256  
Beds
4  
Baths
2 / 1  
Rooms
8  
Type
Detached  
Sq. Ft.
2,582  
Lot Size
65 X 102.5  
Built
1980  
Neighborhood
Buffalo Grove  
MLS
#12761409
Status
Active (0 days)

Property Description

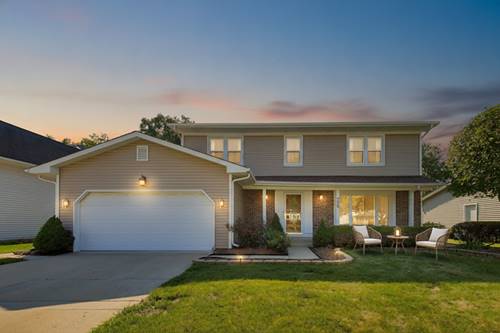
Buffalo Grove is calling you home! Ranked the #1 place to live in Illinois and #15 in the nation by U.S. News & World Report in 2026! Get ready to fall in love with this beautifully updated and immaculate home located in the highly sought-after Stevenson High School District (Districts 102 and 125)! From the moment you walk in, you'll notice the bright, sun-filled spaces, gorgeous hardwood floors, fresh paint, and stylish new light fixtures that make the entire first floor feel warm, welcoming, and move-in ready. The updated kitchen is truly the heart of the home, featuring granite countertops, stainless steel appliances, a brand-new refrigerator and dishwasher, a pantry closet, and plenty of space for everyday meals and family gatherings. Best of all, it opens right into the cozy step-down family room, so whoever is cooking can still be part of all the fun and conversation. One of the features every busy household dreams about is the first-floor laundry and mud room with a "brand new" washer & dryer, conveniently located just off the garage-perfect for backpacks, sports gear, shoes, and everything else that comes with everyday life. Upstairs, you'll find four generously sized bedrooms, all freshly painted and finished with brand-new carpeting, giving everyone their own comfortable retreat. The full basement offers endless possibilities, whether you're dreaming of a playroom, home gym, office, or additional living space. Outside, the beautifully landscaped yard creates a peaceful setting that is ready for summer evenings, weekend barbecues, and making memories with family and friends. The location couldn't be better-you're within walking distance of Tripp Elementary and Cherbourg Park!

Property Tour

Property Map

Property Details

Rooms

Room
Level
Flooring
Size
Living Room
Main
Hardwood
15X18
Dining Room
Main
Hardwood
13X12
Kitchen
Main
Ceramic Tile
12X18
Family Room
Main
Hardwood
15X18
Laundry
Main
Tile
6X19
Master Bedroom
Second
Carpet
15X17
Bedroom 2
Second
Carpet
10X14
Bedroom 3
Second
Carpet
12X14
Bedroom 4
Second
Carpet
11X13
Foyer
Main
Ceramic Tile
4X9
Storage
Basement
31X30

Utilities

  • Heating Natural Gas, Forced Air
  • Cooling Central Air
  • Water Lake Michigan, Public
  • Sewer Public Sewer

Additional Information

Appliances
Range, Microwave, Dishwasher, Refrigerator, Stainless Steel Appliance(s), Humidifier
Parking
2 Garage Spaces, Concrete, Yes, Garage Owned, Attached, Garage, Parking included in price
Schools
Adlai E Stevenson High School (125), Aptakisic Junior High School (102), Tripp School (102)

Payment Calculator

$
$
$
$
$
%
$
years
%
Principal & Interest
$0
Property Tax
$0
Assessments
$0
Home Insurance
$0
Mortgage Insurance
$0

Listing History

09-16-2026 Listed at $625,000
Last Modified 9/16/26 5:49 PM

Nearby Transportation

  • North Central Service 1.0 mi
  • Hwy 53 South 3.1 mi
  • I 94 East 4.3 mi
  • Hwy 53 North 4.3 mi
  • I 294 South 4.4 mi
  • I 94 West 4.4 mi
  • I 294 North 4.6 mi
grid
Register to see 0 more properties