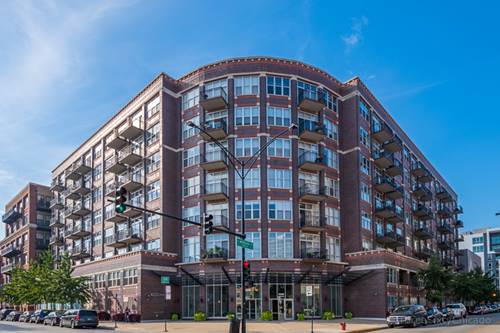
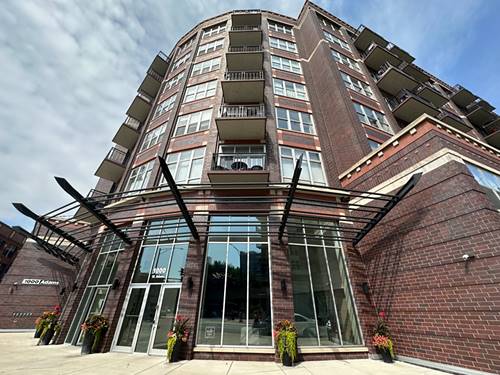
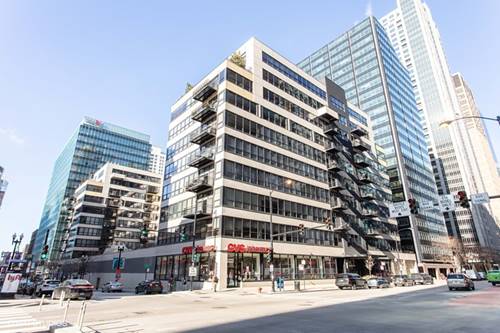
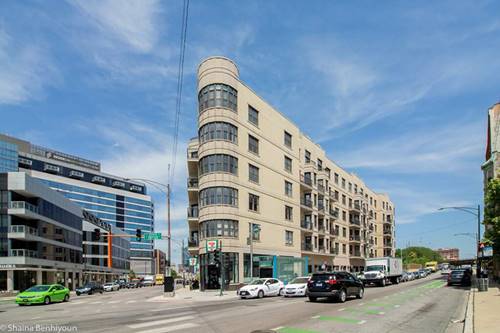
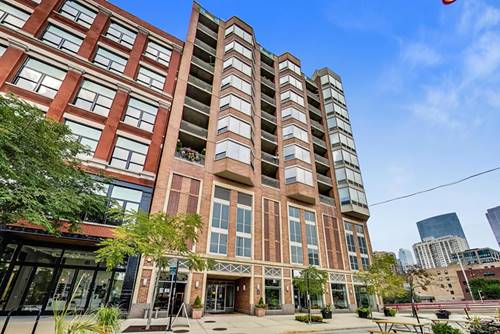
Don't miss this beautifully renovated 3-bedroom, 2.5-bath condo in the heart of the West Loop, offering unobstructed skyline views and an exceptional open-concept layout. Floor-to-ceiling east- and south-facing windows flood the home with natural light while showcasing breathtaking city views. The spacious living and dining area features luxury plank flooring and opens to a large private balcony-perfect for entertaining or relaxing above the city. The stunning kitchen has been thoughtfully updated with quartz countertops, stainless steel appliances, wood shaker cabinetry, and a timeless subway tile backsplash. The expansive primary suite offers its own private east-facing balcony with spectacular skyline views, a generous walk-in closet, and a luxurious en-suite bathroom featuring a dual vanity, soaking tub, and separate glass-enclosed shower. The second bedroom also enjoys east-facing views and includes a private en-suite bathroom, making it ideal for guests or family. The versatile third bedroom is perfect as a bedroom, home office, nursery, or den. Additional features include a convenient powder room, in-unit washer and dryer, coat closet, utility closet, and abundant storage throughout. The building offers a butteryfly mx entry system, elevator, secure package room, dedicated storage cage, and a newly renovated fitness center. Perfectly situated in the heart of the West Loop with an outstanding Walk Score of 99, you'll be just steps from the neighborhood's world-renowned restaurants, cafes, cocktail bars, and nightlife along Randolph Street's Restaurant Row and Fulton Market. Enjoy easy access to Mary Bartelme Park, Skinner Park, and the scenic Chicago Riverwalk, along with nearby shopping at Whole Foods, Mariano's, and Jewel-Osco. Commuting is effortless with the Green, Pink, and Blue CTA Lines, Ogilvie Transportation Center, Union Station, and convenient access to I-90/94 and I-290. Located within the highly regarded Skinner Elementary School district, this home offers the perfect combination of luxury, convenience, and one of Chicago's most sought-after neighborhoods. Dedicated garage parking spot P-9 and storage cage #37 included in rent! $500 non refundable move in fee to in lieu of Security Deposit. Tenant is also responsible for Condo Move Fees ($500 non refundable new lease fee, $175 non refundable move in/out fee, $500 refundable elevator deposit). Small pets considered on a case by case basis for additional $300 non refundable pet fee.