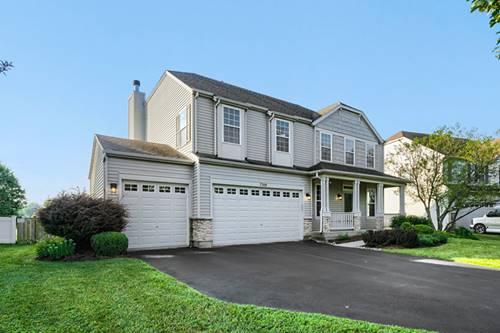
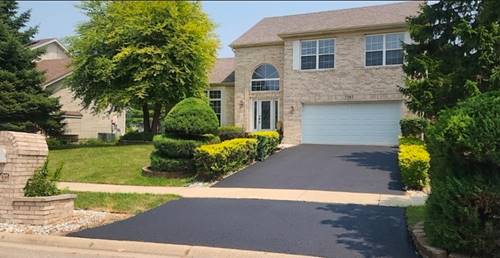
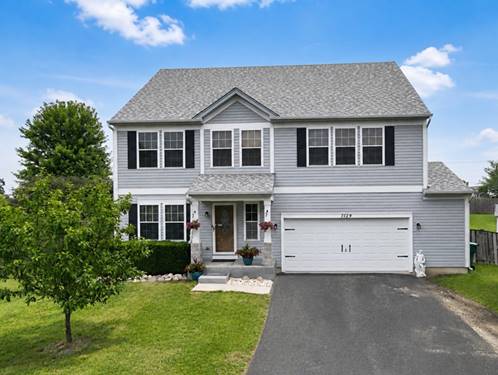
Located on a quiet cul-de-sac within the highly regarded Minooka Community High School district, this turnkey, move-in-ready residence perfectly balances modern comfort with everyday warmth. Spanning approximately 2,800 square feet and a large yard, this 4-bedroom (potentially 5 beds), 3.1-bath home welcomes you with an inviting foyer and an excellent floor plan that flows seamlessly from one room to the next. The bright main level is filled with natural light, accented by beautiful, gleaming walnut-toned flooring that adds a touch of timeless charm. In the heart of the home, the large kitchen comes equipped with Samsung stainless-steel appliances, complete with a transferable warranty extended until 2030. For those needing extra storage, the first-floor room can easily be converted into a massive walk-in pantry, as shown in the virtual renderings. Upstairs, the home transitions into a cozy sanctuary featuring generously sized bedrooms and plush carpeting. A massive central loft serves as the ultimate family hangout, or it can easily be converted into an additional bedroom depending on your needs. The expansive primary suite acts as a true private retreat, complete with its own dedicated bathroom and a large walk-in closet. Downstairs, the basement bedroom adds another quiet, peaceful space that is perfect for guests or extended family. Offering the perfect combination of space, flexibility, and unbeatable value, this home is ready for its next chapter. Schedule your tour today to experience everything 7215 Lexington Court has to offer!
Property Map
Please use the print button to include maps when printing.
For more information about 7215 Lexington, Joliet, IL 60431 contact Corcoran Urban Real Estate.
Broker Reciprocity
Listing provided by Century 21 Circle
All information provided is deemed reliable but is not guaranteed and should be independently verified.
The data relating to real estate for sale on this web site comes in part from the Broker Reciprocity Program
of the Midwest Real Estate Data LLC. Real estate listings held by brokerage firms other than Urban Real Estate are
marked with the Broker Reciprocity logo and detailed information about them includes the name of the listing brokers.
Some IDX listings have been excluded from this website.