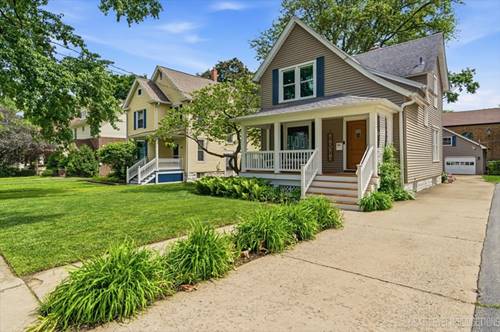
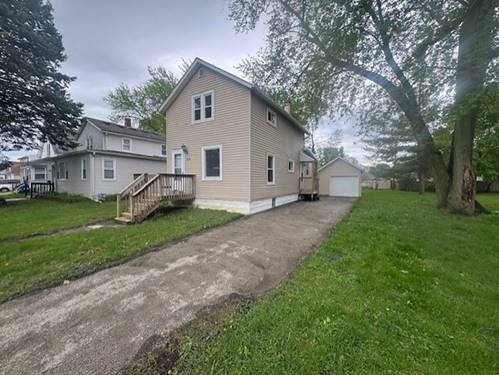
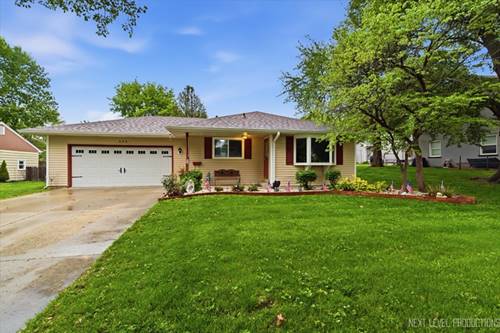
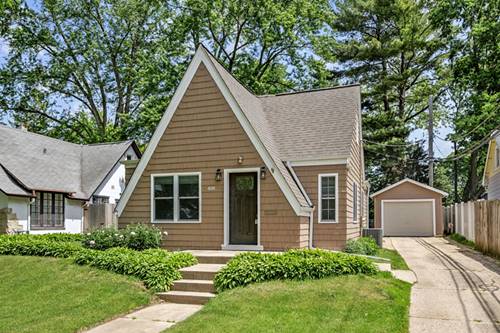
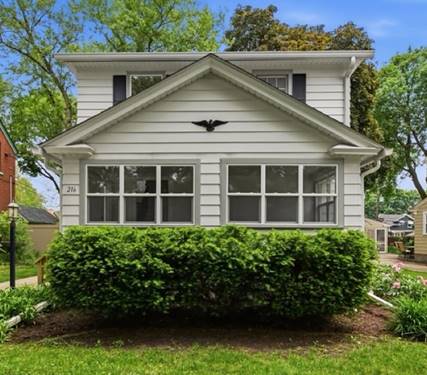
Located on a landscaped lot in an established Aurora neighborhood, this charming 3 bedroom, 1.5 bath two story home blends timeless character with thoughtful updates and an unbeatable location just steps from the park and dog park. Enjoy relaxing mornings on the inviting front porch and outdoor entertaining in the backyard with patio and new fence, plus the convenience of an oversized 2 car garage and quick access to downtown Aurora, the Fox River, library, Aurora University, Metra train and interstate. Inside, classic details shine with hardwood floors, pocket doors, 9-foot ceilings, custom trim, built-ins, neutral decor and new windows throughout. The spacious living room flows into a formal dining room and an updated kitchen featuring stainless steel appliances, decorative tile backsplash and adjacent breakfast room. An enclosed porch with tile flooring adds even more flexible living space. Upstairs offers 3 bedrooms including the primary bedroom, while bedroom 2 features a stunning vaulted and beamed ceiling. All bedrooms include lighted ceiling fans for added comfort. Above the oversized garage, the finished bonus room offers incredible extra living space complete with luxury vinyl flooring and bar area, perfect for entertaining, a home office or recreation space. A full unfinished basement provides excellent storage and future potential, while major exterior updates including the roof, siding and gutters were completed in 2014 for added peace of mind.
Property Map
Please use the print button to include maps when printing.
For more information about 722 Garfield, Aurora, IL 60506 contact Corcoran Urban Real Estate.
Broker Reciprocity
Listing provided by One Source Realty
All information provided is deemed reliable but is not guaranteed and should be independently verified.
The data relating to real estate for sale on this web site comes in part from the Broker Reciprocity Program of the Midwest Real Estate Data LLC. Real estate listings held by brokerage firms other than Urban Real Estate are marked with the Broker Reciprocity logo and detailed information about them includes the name of the listing brokers.