Corcoran Urban Real Estate
$0 to $5,000,000
Any Beds
Any Baths
For Sale
57 Properties Within 0.5 miles of: 722 W Aldine, Chicago

722 W Aldine Unit 3W
Chicago, IL 60657

  • 2 Beds
  • 2 Baths
  • Built In 2014
Price

$700,000

Est Payment
$4,773 / month (details)  
Taxes
$10,519  
Assessments
$261  
Beds
2  
Baths
2  
Rooms
5  
Type
Attached  
Sq. Ft.
n/a  
Lot Size
CONDO  
Built
2014  
Neighborhoods
Lakeview, Lakeview East  
MLS
#12747210
Status
Active (0 days)

Property Description

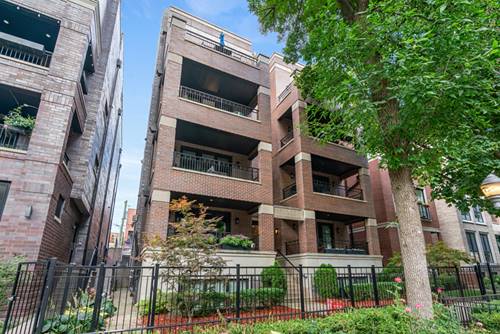
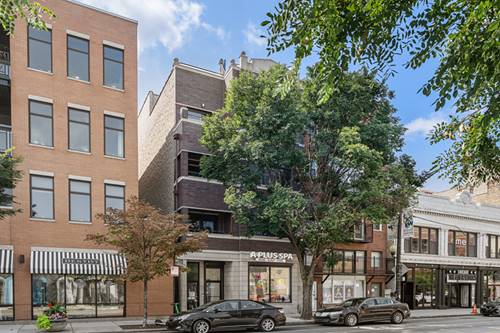
Flawless finishes! Fantastic location! Fantastic floorplan! Have it all in this Lakeview gem, housed in an attractive all-brick, extra-wide building. This home features attractive millwork, oversized crown molding, and white oak hardwood floors throughout. The bright, open living space features a gas starter fireplace and a separate dining area; south-facing French doors open to a large private balcony with treetop views and a gas hookup. The elegant white kitchen features quartz countertops, illuminated soft-close cabinets, Sub-Zero, Wolf, and Bosch appliances, and a wine cooler too! Retreat to the gracious, spacious primary suite with an enviable oversized marble spa bathroom featuring heated floors, a soaker tub with jets, a dual-sink vanity, and an extra-large step-in steam shower with three rain heads and body sprays, plus a large, organized walk-in closet. The second bedroom includes a custom organized closet, and the second bathroom features a glass tile surround and a glass-enclosed soaker tub. Remote-controlled electric blinds, a separate laundry/utility room, a storage room, and garage parking complete the home. Unbeatable Lakeview location, walkable to the lake, Target, Mariano's, Starbucks, Whole Foods, Ann Sather's, Milt's BBQ, Stan's Donuts, and so many shops, cafes, restaurants, nightlife, and entertainment.

Property Map

Property Details

Rooms

Room
Level
Flooring
Size
Living Room
Main
Hardwood
19X17
Dining Room
Main
Hardwood
COMBO
Kitchen
Main
Hardwood
12X10
Family Room
N/A
Laundry
Main
Ceramic Tile
6X8
Master Bedroom
Main
Hardwood
15X14
Bedroom 2
Main
Hardwood
11X11
Bedroom 3
N/A
Bedroom 4
N/A
Balcony/Porch/Lanai
Main
7X15

Utilities

  • Heating Natural Gas, Forced Air
  • Cooling Central Air
  • Water Lake Michigan
  • Sewer Public Sewer

Additional Information

Assessment Includes
Water, Parking, Insurance, Exterior Maintenance, Lawn Care, Scavenger
Interior Features
Storage, Built-in Features, Walk-In Closet(s)
Exterior Features
Balcony
Appliances
Range, Microwave, Dishwasher, High End Refrigerator, Washer, Dryer, Disposal, Stainless Steel Appliance(s), Wine Refrigerator, Range Hood, Humidifier
Pets Allowed
Cats OK, Dogs OK
Parking
1 Garage Spaces, Garage Door Opener, Yes, Garage Owned, Detached, Garage, Parking included in price
Schools
Lake View High School (299), Nettelhorst Elementary School (299), Nettelhorst Elementary School (299)

Payment Calculator

$
$
$
$
$
%
$
years
%
Principal & Interest
$0
Property Tax
$0
Assessments
$0
Home Insurance
$0
Mortgage Insurance
$0

Listing History

09-17-2026 Listed at $700,000
Last Modified 9/17/26 2:02 PM

Nearby Transportation

  • Bus 8 0.1 mi
  • Bus 77 0.1 mi
  • Bus 151 0.1 mi
  • Bus 156 0.1 mi
  • Bus 36 0.2 mi
  • Bus 22 0.2 mi
  • Bus 152 0.4 mi
  • Bus 135 0.4 mi
  • Bus 146 0.4 mi
  • Bus 143 0.4 mi
  • Bus 134 0.4 mi
  • Bus 76 0.6 mi
  • Bus 80 0.8 mi
  • Bus 148 0.9 mi
  • Bus X9 0.9 mi
  • Brown Line 0.3 mi
  • Purple Line 0.3 mi
  • Red Line 0.3 mi
  • ZipCar 0.1 mi
  • I 90 West 2.0 mi
  • I 94 West 2.0 mi
  • I 90 East 2.1 mi
  • I 94 East 2.1 mi
  • I 290 East 4.5 mi
  • I 290 West 4.6 mi
grid
Register to see 1 more properties