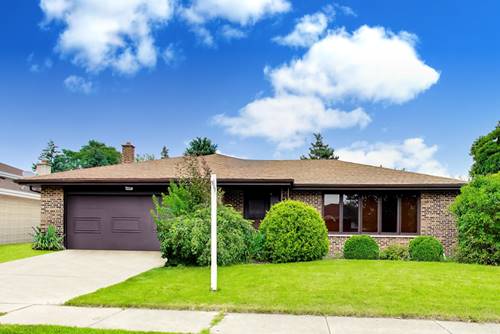
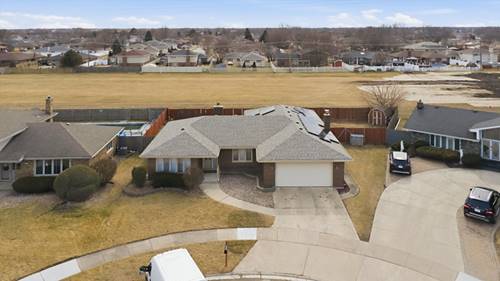
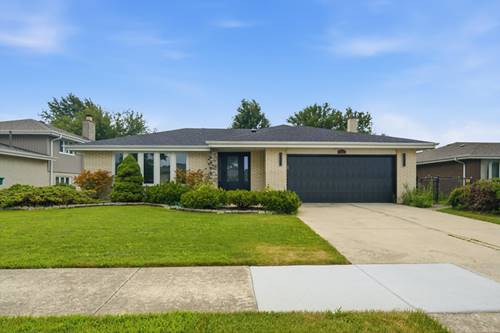
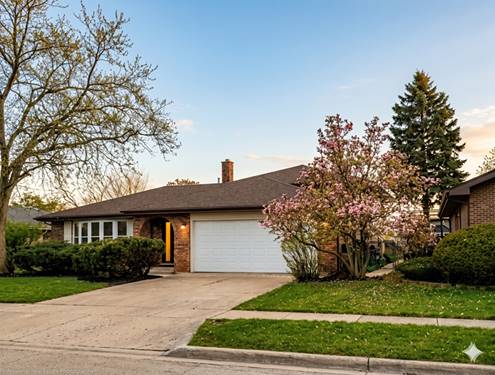
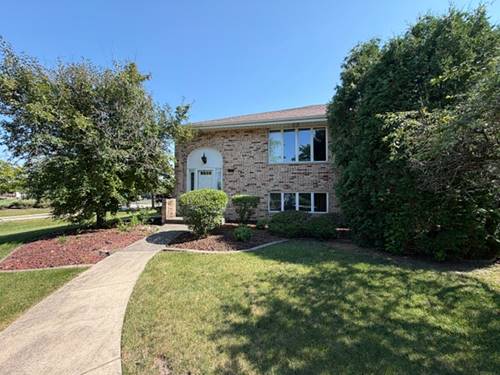
Enjoy this Orland Park home! Featuring a two bedroom two and half bathroom floor plan with full finished basement with fireplace! Attached two car garage! Waiting for your personal updates and finishing touches! New AC unit! Make an appointment to view today! Quick closing possible. Sold as is. Estate sale. Interior photos to be uploaded next week.
Property Map
Please use the print button to include maps when printing.
Property Details
Rooms
Room
Level
Flooring
Size
Living Room
Main
23X12
Dining Room
Main
10X10
Kitchen
Main
11X10
Family Room
Lower
20X14
Laundry
Lower
7X21
Master Bedroom
Main
15X14
Bedroom 2
Main
12X14
Bedroom 3
N/A
Bedroom 4
N/A
Utilities
Heating Natural Gas, Forced Air
Cooling Central Air
Water Public
Sewer Public Sewer
Additional Information
Assessment Includes
Insurance, Exterior Maintenance, Lawn Care, Snow Removal
Appliances
Range, Refrigerator, Washer, Dryer
Pets Allowed
Cats OK, Dogs OK
Sub/Complex
Catalina Villas II
Parking
2 Garage Spaces, Yes, Garage Owned, Attached, Garage, Parking included in price
Schools
District 135
Payment Calculator
Listing History
07-17-2026
Listed at $269,900
07-23-2026
Status changed to Under Contract
Last Modified 7/23/26 3:35 PM
Nearby Transportation
Hwy 57
3.6 mi
I 80 West
3.9 mi
Hwy 57
3.9 mi
I 80 East
4.2 mi
I 294 South
4.4 mi
I 294 North
4.6 mi
Broker Reciprocity
Listing provided by Findlay Real Estate Group Inc
All information provided is deemed reliable but is not guaranteed and should be independently verified.
The data relating to real estate for sale on this web site comes in part from the Broker Reciprocity Program
of the Midwest Real Estate Data LLC. Real estate listings held by brokerage firms other than Urban Real Estate are
marked with the Broker Reciprocity logo and detailed information about them includes the name of the listing brokers.
Some IDX listings have been excluded from this website.