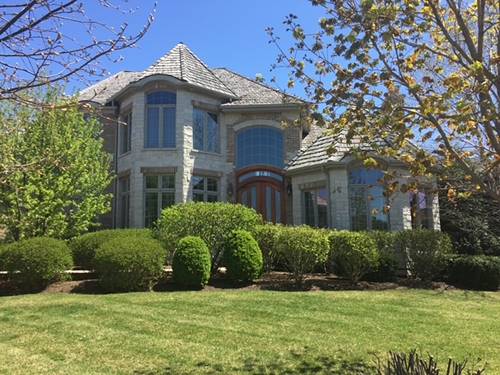
Stunning 5 bedroom/5.5 bathroom custom brick/stone home with superior craftsmanship, an ideal floor plan and a NEW ROOF! Enter through the solid mahogany front door into the grand foyer with an iron rod staircase. Vaulted living room with multi-sided stone fireplace. Formal dining room with butler's pantry flowing seamlessly into the recently remodeled (2020) chef's kitchen, complete with quartz countertops, custom cabinetry, stainless steel appliances and large island. Spacious eating area opens to the 2-story family room for optimal entertaining. Convenient first-floor den/bedroom with a full bathroom offers flexible use as a home office or guest suite. Upstairs, the luxurious primary suite boasts an expansive ensuite bathroom and a spacious walk-in closet, while three additional generously sized bedrooms each enjoy access to a full bathroom! Incredible finished basement with another bedroom, full bathroom with steam shower, massive recreational area and a well equipped tool room - every handyman's dream! (Antique bar in bsmt available to purchase - not included in list price) Solid wood doors, Brazilian cherry hardwood floors, cathedral ceilings and high quality millwork throughout home! Over 5500 sq. ft of incredible living space! Outside, a large deck overlooks a beautifully landscaped yard with a 130-head in-ground sprinkler system, complemented by a 3-car garage. New roof installed in 2025 (a $150K improvement!). Ideally located with easy access to all major roads and within the top rated Stevenson High School district! Also available for rent.
Property Map
Please use the print button to include maps when printing.
For more information about 7229 Roxbury, Long Grove, IL 60060 contact Corcoran Urban Real Estate.
Broker Reciprocity
Listing provided by Baird & Warner
All information provided is deemed reliable but is not guaranteed and should be independently verified.
The data relating to real estate for sale on this web site comes in part from the Broker Reciprocity Program
of the Midwest Real Estate Data LLC. Real estate listings held by brokerage firms other than Urban Real Estate are
marked with the Broker Reciprocity logo and detailed information about them includes the name of the listing brokers.
Some IDX listings have been excluded from this website.