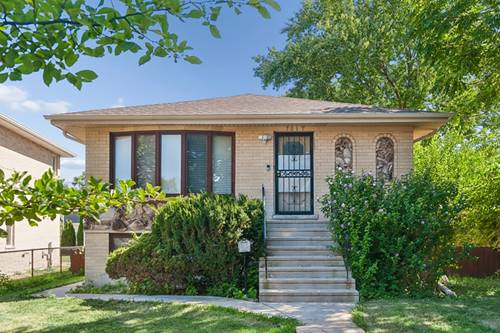
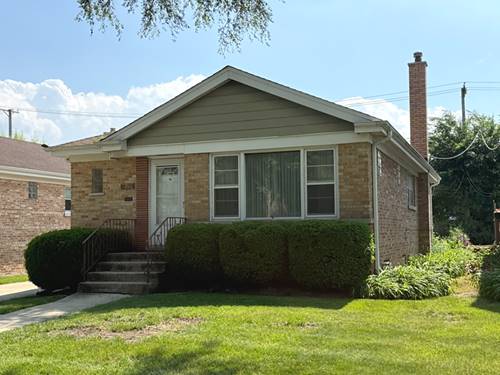
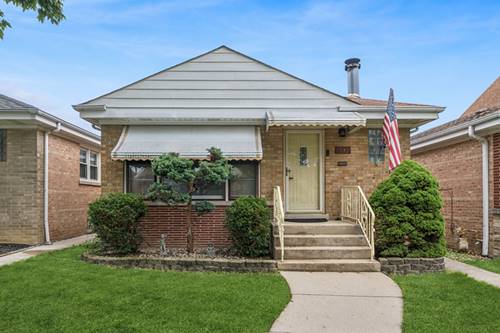
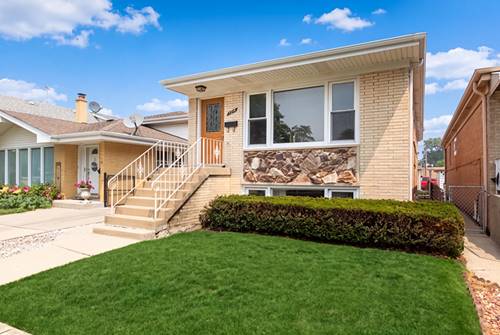
You will fall in love with this well-maintained brick ranch on a friendly, sought-after block in Edison Park! Offering 3 freshly painted bedrooms upstairs. Plus 1basement br/office), 2.5 updated bathrooms, a 2-car garage, and a fully finished basement, this home provides plenty of space for comfortable living and entertaining. The main level features beautiful hardwood floors throughout the living room, and bedrooms, natural light, and three generously sized bedrooms. The master bedroom includes a private attached 1/2bath. The original kitchen is full of potential and ready for your personal decorating ideas. The finished basement expands your living space with a large recreation room, full bathroom, office or 4th bedroom, and a second kitchen-ideal for an in-law arrangement, extended family, or guests. You'll also find a laundry and utility room with a sink for added convenience. Step outside and enjoy summer barbecues on the backyard patio. Additional features include central air conditioning, sump pump and ample storage throughout. Located in the highly desirable Ebinger School and Taft High School districts, this home offers easy access to shopping, restaurants, STEPS to Brooks Park, transportation, and everything Edison Park has to offer.
Property Map
Please use the print button to include maps when printing.
Property Details
Rooms
Room
Level
Flooring
Size
Living Room
Main
Hardwood
12X18
Dining Room
N/A
Kitchen
Main
Linoleum
18X8
Family Room
Lower
Luxury Vinyl
30X17
Laundry
Lower
14X5
Master Bedroom
Main
Hardwood
10X14
Bedroom 2
Main
Hardwood
10X12
Bedroom 3
Main
Hardwood
11X9
Bedroom 4
Lower
Luxury Vinyl
9X7
Utilities
Heating Natural Gas
Cooling Central Air
Water Lake Michigan
Sewer Public Sewer
Additional Information
Interior Features
1st Floor Bedroom, In-Law Floorplan, 1st Floor Full Bath
Appliances
Range, Refrigerator, Washer, Gas Cooktop
Parking
2 Garage Spaces, Off Alley, Garage Door Opener, Yes, Garage Owned, Detached, Garage, Parking included in price
Schools
Taft High School (299), Ebinger Elementary School (299)
Payment Calculator
Listing History
07-17-2026
Listed at $459,000
07-25-2026
Status changed to Under Contract
Last Modified 7/25/26 10:38 AM
Nearby Transportation
Bus 68
0.7 mi
Bus 88
1.0 mi
Bus 85A
1.0 mi
Union Pacific Northwest
0.8 mi
I 90 West
2.0 mi
I 90 East
2.0 mi
I 94 East
2.8 mi
I 94 West
3.0 mi
I 294 North
3.0 mi
I 294 South
3.1 mi
I 190 West
3.2 mi
I 190 East
3.3 mi
Hwy 12
4.1 mi
Hwy 45
4.1 mi
Broker Reciprocity
Listing provided by Charles Rutenberg Realty of IL
All information provided is deemed reliable but is not guaranteed and should be independently verified.
The data relating to real estate for sale on this web site comes in part from the Broker Reciprocity Program
of the Midwest Real Estate Data LLC. Real estate listings held by brokerage firms other than Urban Real Estate are
marked with the Broker Reciprocity logo and detailed information about them includes the name of the listing brokers.
Some IDX listings have been excluded from this website.