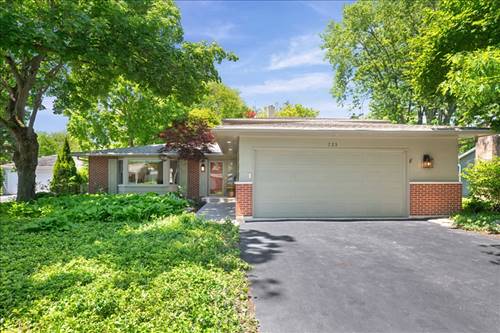
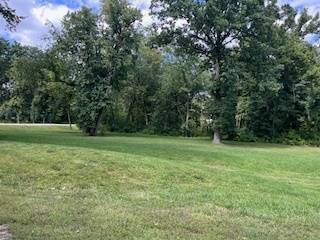
Charming home in a prime Libertyville location just moments from downtown Libertyville, Riverside Park, and award-winning Copeland Manor Elementary School. This beautifully maintained 3-bedroom, 2.1-bath tri-level home offers formal living and dining rooms, updated bathrooms, and a spacious family room ideal for everyday living and entertaining. The beautifully updated eat-in kitchen features an island, abundant cabinetry, and stunning picture bay windows that fill the space with natural light while showcasing the amazing backyard. Features include hardwood flooring, white solid panel doors, crown molding, and wide baseboard trim throughout. Step outside to your own private backyard oasis featuring lush professional landscaping, a brick-paved patio, large screened porch, and fully fenced yard designed for both relaxing and entertaining. The thoughtfully designed outdoor spaces offer exceptional privacy and a peaceful retreat rarely found this close to town. NEW paver front stoop and walkway!! Freshly painted throughout!! Ideally located near parks, schools, shopping, dining, and everything downtown Libertyville has to offer. Main and upper levels total 1,471 sq ft, plus an additional 598 sq ft in the English lower level, offering approximately 2,069 sq ft of total living space. Truly move-in ready and ready to call home!
Property Map
Please use the print button to include maps when printing.
For more information about 725 Kenwood, Libertyville, IL 60048 contact Corcoran Urban Real Estate.
Broker Reciprocity
Listing provided by Compass
All information provided is deemed reliable but is not guaranteed and should be independently verified.
The data relating to real estate for sale on this web site comes in part from the Broker Reciprocity Program of the Midwest Real Estate Data LLC. Real estate listings held by brokerage firms other than Urban Real Estate are marked with the Broker Reciprocity logo and detailed information about them includes the name of the listing brokers.