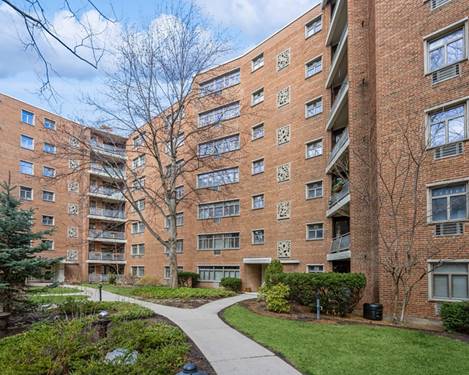
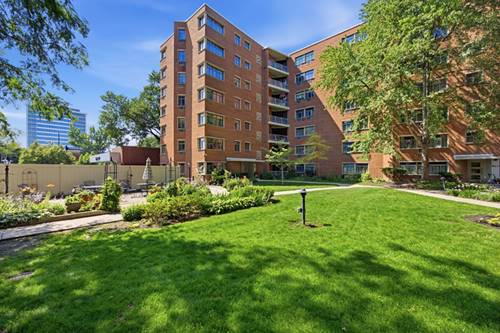
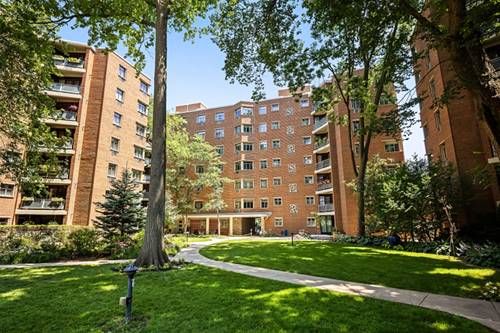
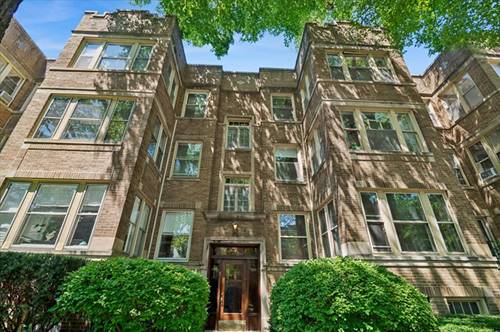
Rare, south-facing vintage charmer with high ceilings and classic molding in an ideal location. Five generously sized rooms, including a formal dining room, sunny kitchen with a walk-in pantry + built-in butler's cabinet, a sunroom with three exposures that bathes the home in natural light and a cross-breeze, a king-sized bedroom that could easily fit a suite of furniture, and an expansive living room with two walls of built-in bookcases. There are also two big closets and new carpeting and paint throughout this rare find. Superb location--close to beaches, Northwestern University, the El, and Evanston restaurants. Photos are virtually staged, the unit has freshly painted walls and new carpeting, creating a blank canvas for your vision of home. This is a co-op and offers free laundry in the basement and an oversized storage locker. Well-run, professionally managed building in a fabulous pocket of Evanston. MONTHLY ASSESSMENT INCLUDES: PROPERTY TAXES, HEAT, WATER, SCAVENGER, PROFESSIONAL MANAGEMENT, SNOW REMOVAL, EXTERIOR MAINTENANCE. This unit owns 36 of the 740 shares. Co-op requires a copy of financials, references, and an interview with the Board. These spacious gems rarely turn over--make it yours!
Property Map
Please use the print button to include maps when printing.
For more information about 725 Simpson Unit 3, Evanston, IL 60201 contact Corcoran Urban Real Estate.
Broker Reciprocity
Listing provided by Captain Realty LLC
All information provided is deemed reliable but is not guaranteed and should be independently verified.
The data relating to real estate for sale on this web site comes in part from the Broker Reciprocity Program
of the Midwest Real Estate Data LLC. Real estate listings held by brokerage firms other than Urban Real Estate are
marked with the Broker Reciprocity logo and detailed information about them includes the name of the listing brokers.
Some IDX listings have been excluded from this website.