Corcoran Urban Real Estate
$0 to $5,000,000
Any Beds
Any Baths
For Sale
39 Properties Within 0.5 miles of: 725 W Diversey, Chicago
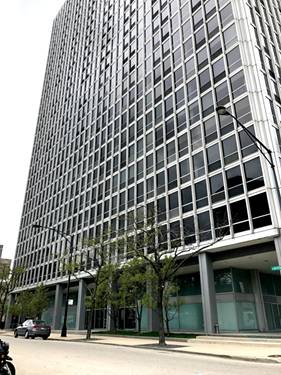
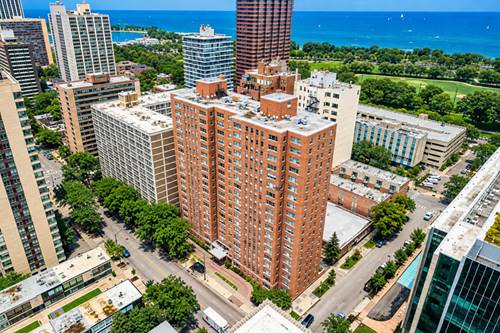
  • 330 W Diversey Unit 2007-09, Chicago, IL 60657
    $675,000
    2 bed | 2 bath
    2 more available units at this address
    $849,000 Unit 902-04 5 bd / 4 ba
    $769,000 Unit 807-809 2 bd / 2 ½ ba
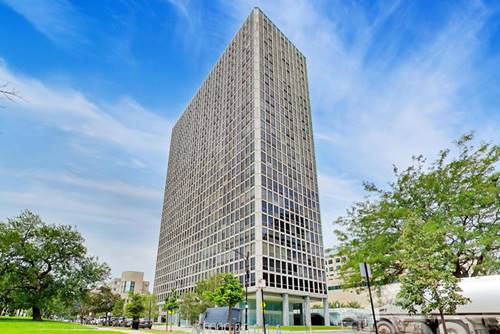
  • 330 W Diversey Unit 807-809, Chicago, IL 60657
    $769,000
    2 bed | 2½ bath
    2 more available units at this address
    $849,000 Unit 902-04 5 bd / 4 ba
    $675,000 Unit 2007-09 2 bd / 2 ba
  • 330 W Diversey Unit 902-04, Chicago, IL 60657
    $849,000
    5 bed | 4 bath
    2 more available units at this address
    $769,000 Unit 807-809 2 bd / 2 ½ ba
    $675,000 Unit 2007-09 2 bd / 2 ba
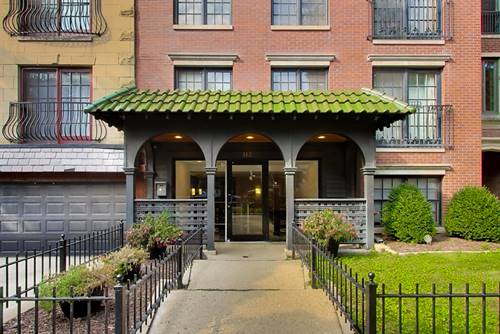
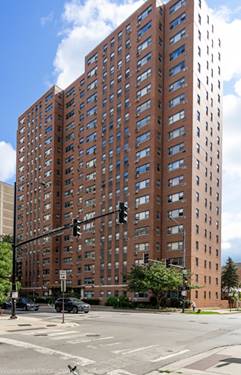
  • 512 W Barry Unit 311, Chicago, IL 60657
    $340,000
    1 bed | 1 bath
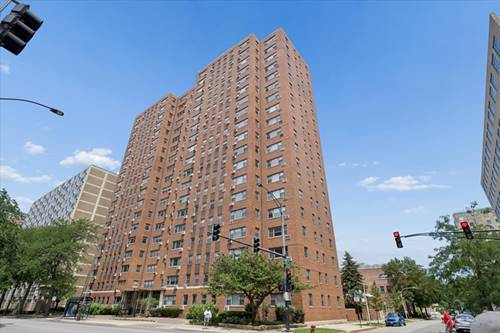
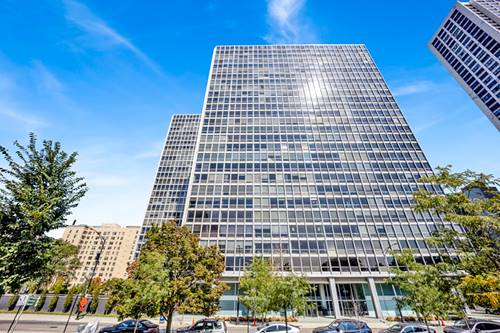
  • 2909 N Sheridan Unit 1201, Chicago, IL 60657
    $170,000
    0 bed | 1 bath
    3 more available units at this address
    $329,000 Unit 1702 2 bd / 2 ba
    $279,000 Unit 602 2 bd / 2 ba
    $225,000 Unit 1703 1 bd / 1 ba
  • 2909 N Sheridan Unit 1703, Chicago, IL 60657
    $225,000
    1 bed | 1 bath
    3 more available units at this address
    $329,000 Unit 1702 2 bd / 2 ba
    $279,000 Unit 602 2 bd / 2 ba
    $170,000 Unit 1201 0 bd / 1 ba
  • 2909 N Sheridan Unit 602, Chicago, IL 60657
    $279,000
    2 bed | 2 bath
    3 more available units at this address
    $329,000 Unit 1702 2 bd / 2 ba
    $225,000 Unit 1703 1 bd / 1 ba
    $170,000 Unit 1201 0 bd / 1 ba

725 W Diversey Unit 2W
Chicago, IL 60614

  • 3 Beds
  • 2 Baths
  • Built In 2008
Price

$850,000

Est Payment
$5,806 / month (details)  
Taxes
$13,895  
Assessments
$256  
Beds
3  
Baths
2  
Rooms
6  
Type
Attached  
Sq. Ft.
n/a  
Built
2008  
Neighborhoods
Lincoln Park, Park West  
MLS
#12736339
Status
Active

Property Description

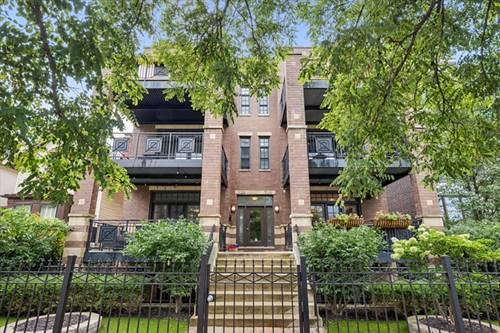
Set in an intimate eight-unit, all-brick building, this move-in-ready three-bedroom, two-bath home offers thoughtful finishes and an exceptional Lincoln Park location. The well-designed floor plan features a spacious living and dining area anchored by a gas-log fireplace, along with a chef-inspired kitchen appointed with stainless steel appliances, a wine refrigerator, granite countertops, wood cabinetry, and an expansive center island. Sliding doors open to a large private terrace, perfect for entertaining or relaxing outdoors. Three well-proportioned bedrooms offer ample storage, including a serene primary suite with abundant natural light, a custom-fitted closet, and a bath featuring radiant heated floors and a steam shower. Hardwood floors, in-unit laundry, and dedicated garage parking add everyday convenience. Ideally situated near Trader Joe's, Fresh Market, Lincoln Park Zoo, and the lake, this welcoming, pet-friendly building also offers shared green space and is located within the highly regarded Alcott School District. Welcome home!

Property Map

Property Details

Rooms

Room
Level
Flooring
Size
Living Room
Main
Hardwood
22X16
Dining Room
Main
Hardwood
COMBO
Kitchen
Main
Hardwood
14X14
Family Room
N/A
Laundry
Main
4X4
Master Bedroom
Main
Carpet
17X15
Bedroom 2
Main
Carpet
15X12
Bedroom 3
Main
Hardwood
15X13
Bedroom 4
N/A
Terrace
Main
15X9

Utilities

  • Heating Natural Gas, Forced Air
  • Cooling Central Air
  • Water Lake Michigan
  • Sewer Public Sewer

Additional Information

Assessment Includes
Water, Insurance, Exterior Maintenance, Scavenger
Interior Features
1st Floor Bedroom, Storage
Appliances
Range, Microwave, Dishwasher, Refrigerator, Freezer, Washer, Dryer, Disposal, Stainless Steel Appliance(s), Wine Refrigerator, Humidifier
Pets Allowed
Cats OK, Dogs OK
Parking
1 Garage Spaces, Asphalt, Garage Door Opener, Yes, Garage Owned, Detached, Garage, Parking included in price
Schools
Lincoln Park High School (299), Alcott Elementary School (299), Alcott Elementary School (299)

Payment Calculator

$
$
$
$
$
%
$
years
%
Principal & Interest
$0
Property Tax
$0
Assessments
$0
Home Insurance
$0
Mortgage Insurance
$0

Nearby Transportation

  • Bus 76 < 0.1 mi
  • Bus 8 0.1 mi
  • Bus 36 0.1 mi
  • Bus 22 0.1 mi
  • Bus 143 0.4 mi
  • Bus 151 0.4 mi
  • Bus 134 0.4 mi
  • Bus 156 0.4 mi
  • Bus 77 0.4 mi
  • Bus 74 0.5 mi
  • Bus 37 0.5 mi
  • Bus 135 0.7 mi
  • Bus 146 0.7 mi
  • Bus 73 1.0 mi
  • Bus 152 1.0 mi
  • Brown Line 0.3 mi
  • Purple Line 0.3 mi
  • Red Line 0.6 mi
  • Maven 0.1 mi
  • ZipCar 0.1 mi
  • I 90 West 1.5 mi
  • I 94 West 1.5 mi
  • I 90 East 1.6 mi
  • I 94 East 1.6 mi
  • I 290 East 3.9 mi
  • I 290 West 3.9 mi
grid
Register to see 1 more properties