Corcoran Urban Real Estate
$0 to $5,000,000
Any Beds
Any Baths
For Sale
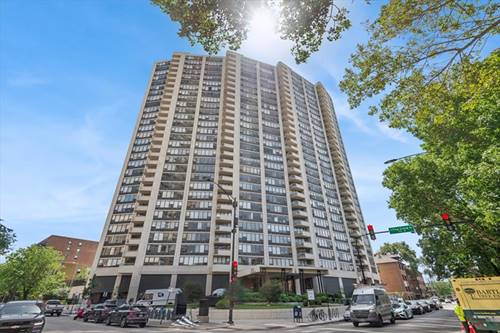
64 Properties Within 0.5 miles of: 725 W Sheridan, Chicago
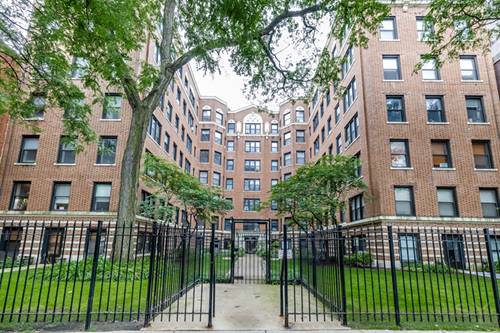
  • 725 W Sheridan Unit 502, Chicago, IL 60613
    $335,000
    2 bed | 2 bath
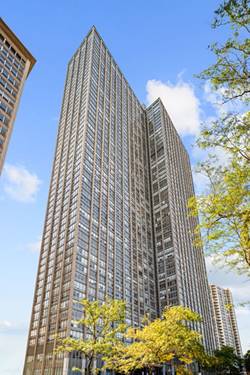
  • 3930 N Pine Grove Unit 2304, Chicago, IL 60613
    $260,000
    1 bed | 1 bath
    1 more available unit at this address
    $310,000 Unit 707 2 bd / 2 ba
  • 3930 N Pine Grove Unit 707, Chicago, IL 60613
    $310,000
    2 bed | 2 bath
    1 more available unit at this address
    $260,000 Unit 2304 1 bd / 1 ba
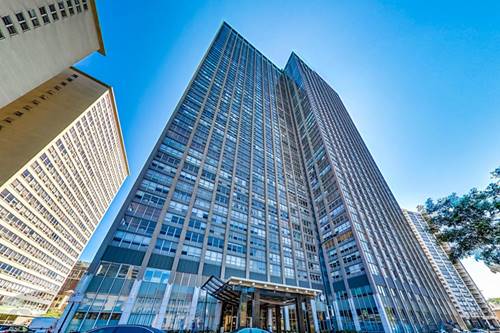
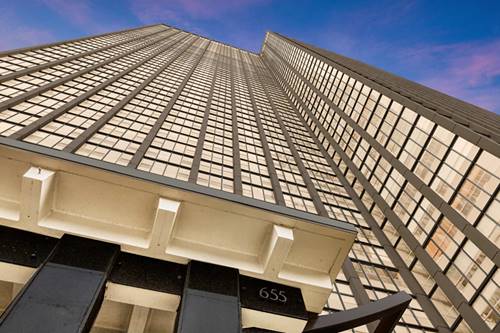
  • 655 W Irving Park Unit 1313, Chicago, IL 60613
    $199,900
    1 bed | 1 bath
    7 more available units at this address
    $385,000 Unit 2701 2 bd / 2 ba
    $369,000 Unit 4202 2 bd / 2 ba
    $364,900 Unit 402 2 bd / 2 ba
    $249,900 Unit 1704 1 bd / 1 ba
    $235,000 Unit 5411 1 bd / 1 ba
    $225,000 Unit 4011 1 bd / 1 ba
    $215,000 Unit 703 1 bd / 1 ba
  • 655 W Irving Park Unit 703, Chicago, IL 60613
    $215,000
    1 bed | 1 bath
    7 more available units at this address
    $385,000 Unit 2701 2 bd / 2 ba
    $369,000 Unit 4202 2 bd / 2 ba
    $364,900 Unit 402 2 bd / 2 ba
    $249,900 Unit 1704 1 bd / 1 ba
    $235,000 Unit 5411 1 bd / 1 ba
    $225,000 Unit 4011 1 bd / 1 ba
    $199,900 Unit 1313 1 bd / 1 ba
  • 655 W Irving Park Unit 4011, Chicago, IL 60613
    $225,000
    1 bed | 1 bath
    7 more available units at this address
    $385,000 Unit 2701 2 bd / 2 ba
    $369,000 Unit 4202 2 bd / 2 ba
    $364,900 Unit 402 2 bd / 2 ba
    $249,900 Unit 1704 1 bd / 1 ba
    $235,000 Unit 5411 1 bd / 1 ba
    $215,000 Unit 703 1 bd / 1 ba
    $199,900 Unit 1313 1 bd / 1 ba
  • 655 W Irving Park Unit 5411, Chicago, IL 60613
    $235,000
    1 bed | 1 bath
    7 more available units at this address
    $385,000 Unit 2701 2 bd / 2 ba
    $369,000 Unit 4202 2 bd / 2 ba
    $364,900 Unit 402 2 bd / 2 ba
    $249,900 Unit 1704 1 bd / 1 ba
    $225,000 Unit 4011 1 bd / 1 ba
    $215,000 Unit 703 1 bd / 1 ba
    $199,900 Unit 1313 1 bd / 1 ba

725 W Sheridan Unit 502
Chicago, IL 60613

  • 2 Beds
  • 2 Baths
  • 1,093 Sq. Ft.
  • Built In 1925
Price

$335,000

Est Payment
$2,738 / month (details)  
Taxes
$6,282  
Assessments
$490  
Beds
2  
Baths
2  
Rooms
5  
Type
Attached  
Sq. Ft.
1,093  
Built
1925  
Neighborhoods
Lakeview, Lakeview East  
MLS
#12732738
Status
Active

Property Description

Enjoy classic Lakeview character with new paint and carpeting in this spacious 2-bedroom, 2-bath condo in a beautiful 1920's courtyard elevator building on Sheridan Road. Offering an unusually generous layout, this combined unit features two well-sized bedrooms, two full baths, in-unit laundry, abundant natural light, and 1 deeded outdoor parking can be purchased for an additional $15k. The open living and kitchen area provides plenty of flexibility for both everyday living and entertaining, with room for comfortable seating, a dining area, and a dedicated work-from-home space. Tucked away from the living area, the oversized primary suite easily accommodates a king-size bed and additional furniture while offering the privacy of an en-suite bath. A separate in-unit laundry room with a full-size washer and dryer adds a level of convenience rarely found in vintage buildings. The spacious second bedroom features charming bay windows, while a second full bath serves guests and the rest of the home. Windows throughout the residence overlook the landscaped courtyard and fill the home with natural light. All of this in an ideal Lakeview location just blocks from the lakefront, public transportation, neighborhood restaurants and nightlife, and Wrigley Field.

Property Map

Property Details

Rooms

Room
Level
Flooring
Size
Living Room
Main
18X12
Dining Room
Main
6X7
Kitchen
Main
12X6
Family Room
N/A
Laundry
Main
6X8
Master Bedroom
Main
16X15
Bedroom 2
Main
15X13
Bedroom 3
N/A
Bedroom 4
N/A

Utilities

  • Heating Steam, Radiator(s)
  • Cooling Wall Unit(s)
  • Water Lake Michigan
  • Sewer Public Sewer

Additional Information

Assessment Includes
Heat, Water, Insurance, Exterior Maintenance, Lawn Care, Scavenger, Snow Removal
Common Amenities
Bike Room/Bike Trails, Elevator in Residence
Pets Allowed
Cats OK, Dogs OK, Number Limit, Size Limit
Parking
1 Parking Spaces, Assigned, Yes, Deeded, Parking not included in price
Schools
District 299

Payment Calculator

$
$
$
$
$
%
$
years
%
Principal & Interest
$0
Property Tax
$0
Assessments
$0
Home Insurance
$0
Mortgage Insurance
$0

Nearby Transportation

  • Bus 36 < 0.1 mi
  • Bus 80 < 0.1 mi
  • Bus 151 0.1 mi
  • Bus 135 0.2 mi
  • Bus 148 0.2 mi
  • Bus 8 0.2 mi
  • Bus 152 0.2 mi
  • Bus 146 0.2 mi
  • Bus X9 0.2 mi
  • Bus 136 0.3 mi
  • Bus 22 0.5 mi
  • Bus 78 0.7 mi
  • Bus 9 0.7 mi
  • Bus 77 0.8 mi
  • Bus 156 0.8 mi
  • Red Line 0.3 mi
  • Brown Line 0.9 mi
  • Purple Line 0.9 mi
  • ZipCar 0.1 mi
  • Maven 0.2 mi
  • I 90 West 2.5 mi
  • I 94 West 2.5 mi
  • I 90 East 2.6 mi
  • I 94 East 2.6 mi
grid
Register to see 0 more properties