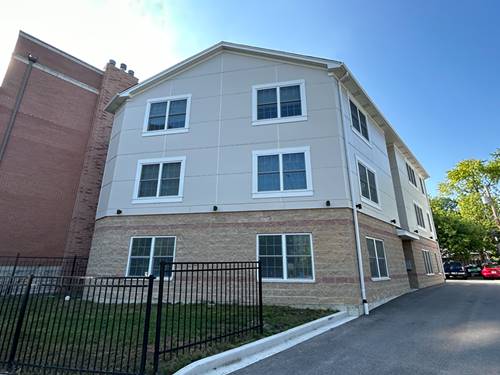
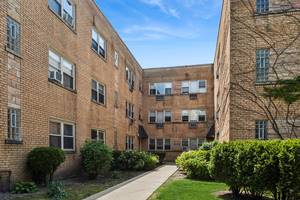
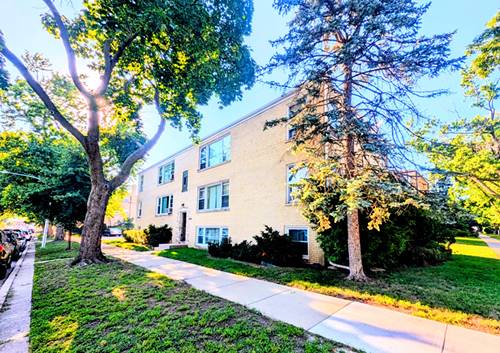
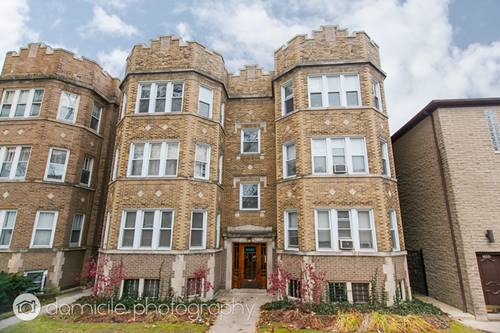
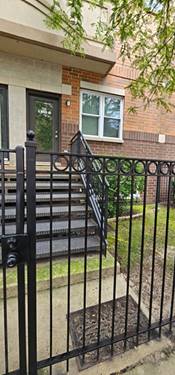
Welcome to 7256 N. Rogers Avenue - a beautifully remodeled 3-level townhouse offering the perfect combination of modern comfort, space, and convenience. This inviting 2 large bedroom, 3-full-bath home has been thoughtfully updated and is ready for its next residents. The spacious open layout provides plenty of room to relax, entertain, and make the home your own. One of the home's standout features is the expansive third-level extra space. Use it as a family room, game room, home office, fitness area, entertainment space, or whatever best fits your lifestyle. It gives you the extra room you often wish you had without sacrificing the convenience of a two-bedroom floor plan. The recently remodeled interior features a modern, move-in-ready feel, complemented by hardwood flooring, an inviting fireplace, and abundant natural light. The home also offers multiple balcony spaces, perfect for enjoying your morning coffee or unwinding at the end of the day. For added convenience, the property includes an attached 2-car garage, providing secure parking and additional storage. The property is close to transportation, parks, groceries, restaurants, and so much more. Come see for yourself why this townhouse is more than just a rental - it's a place you can truly feel at home. Rent includes Water and Sewer. Tenant is responsible for all other utility fees (including but not limited to electric, gas, cable, and internet. Available As Of: 09/01/2026.
Property Map
Please use the print button to include maps when printing.
For more information about 7256 N Rogers, Chicago, IL 60645 contact Corcoran Urban Real Estate.
Broker Reciprocity
Listing provided by Real People Realty
All information provided is deemed reliable but is not guaranteed and should be independently verified.
The data relating to real estate for sale on this web site comes in part from the Broker Reciprocity Program
of the Midwest Real Estate Data LLC. Real estate listings held by brokerage firms other than Urban Real Estate are
marked with the Broker Reciprocity logo and detailed information about them includes the name of the listing brokers.
Some IDX listings have been excluded from this website.