Corcoran Urban Real Estate
$0 to $5,000,000
Any Beds
Any Baths
For Sale
3 Properties Within 0.5 miles of: 727 S Raven, Shorewood

727 S Raven
Shorewood, IL 60404

  • 3 Beds
  • 5 / 1 Baths
  • 2,590 Sq. Ft.
  • Built In 1986
Price

$414,900

Est Payment
$2,774 / month (details)  
Taxes
$7,691  
Beds
3  
Baths
5 / 1  
Rooms
10  
Type
Attached  
Sq. Ft.
2,590  
Lot Size
39X200X98X162  
Built
1986  
Neighborhood
Shorewood  
MLS
#12710989
Status
Active (10 days)

Property Description

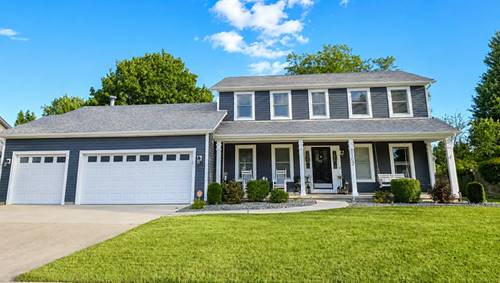
Welcome to this one of a kind custom home offering exceptional space, thoughtful design, and resort-style outdoor living in the heart of Shorewood! This beautifully maintained home features three oversized bedrooms, each with its own private full bath, providing comfort and privacy for everyone. Designed for entertaining, the spacious family room with a wet bar and adjacent sunroom open to a fourth full bath with convenient access to the backyard-perfect for pool days. Step outside to your own private oasis featuring a heated in-ground saltwater pool with a updated saltwater liner (2025), filter system (2025), and pool heater (2025). Relax under the pergola on the expansive deck overlooking lush perennial gardens, a fire pit, and a tucked-away seating area ideal for quiet evenings. The deck flows seamlessly back into the main living space, where you'll find a welcoming living and dining area with a cozy gas fireplace, an inviting kitchen, and a convenient powder room. The mostly finished basement offers incredible flexibility with a recreation/guest room, craft area, workshop, full bath, and abundant storage. Additional highlights include dual staircases, two separate HVAC systems, second-floor laundry with additional hookups in the basement, and meticulous maintenance throughout. Major updates include a new roof, gutters, and freshly painted exterior in 2022. With no HOA fees and easy access to the DuPage River, forest preserves, Four Seasons Park, shopping, dining, and major expressways. Don't miss your opportunity to own this exceptional Shorewood home that truly offers the perfect blend of luxury, functionality, and location.

Property Map

Property Details

Rooms

Room
Level
Flooring
Size
Living Room
Main
Carpet
22X12
Dining Room
Main
Carpet
11X9
Kitchen
Main
Ceramic Tile
13X8
Family Room
Main
Hardwood
18X16
Laundry
Second
6X3
Master Bedroom
Second
Hardwood
21X14
Bedroom 2
Second
Hardwood
16X14
Bedroom 3
Second
Hardwood
14X12
Bedroom 4
N/A
Eating Area
Main
7X11
Work Room
Basement
18X13
Family Room - Down
Basement
11X21
Mud Room
Main
5X5
Walk In Closet
Second
5X8
Other Room
Basement
8X9

Utilities

  • Heating Natural Gas, Forced Air
  • Cooling Central Air
  • Water Public
  • Sewer Public Sewer, Storm Sewer

Additional Information

Assessment Includes
None
Interior Features
Cathedral Ceiling(s), Wet Bar, In-Law Floorplan, 1st Floor Full Bath, Storage, Walk-In Closet(s), Bookcases
Exterior Features
Fire Pit, Other
Appliances
Range, Microwave, Dishwasher, Refrigerator, Washer, Dryer, Trash Compactor, Humidifier
Pets Allowed
Cats OK, Dogs OK
Sub/Complex
Brookshore Park
Parking
3 Parking Spaces (1 Garage Spaces), Garage Door Opener, Yes, Attached, Driveway, Garage, Parking included in price
Schools
District 204, District 30C

Payment Calculator

$
$
$
$
$
%
$
years
%
Principal & Interest
$0
Property Tax
$0
Assessments
$0
Home Insurance
$0
Mortgage Insurance
$0

Listing History

07-21-2026 Listed at $414,900
07-24-2026 Status changed to Under Contract
07-31-2026 Status changed to Active
Last Modified 7/31/26 3:30 PM

Nearby Transportation

  • I 55 South 0.7 mi
  • I 55 North 0.7 mi
  • I 80 West 2.5 mi
  • I 80 East 2.7 mi
grid
Register to see 0 more properties