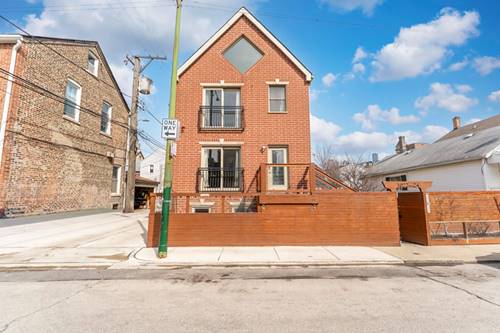
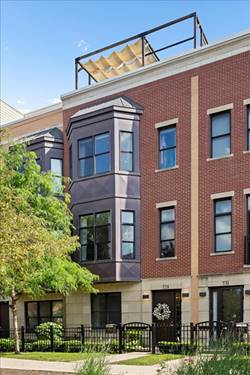
Stunning Centrally Located/Professionally Designed/Decorated & Extra-wide (21'+ Interior) Solid Brick/Limestone Nearly 3000sqft 4bd+family Room/3.1ba Super Bright (unobstructed N/S/E-& Park Exposure) University Village Townhome w/Private Front Door Entrance & 3bds/2ba Up In Secluded Courtyard Setting Steps To Shops, Restaurants, Multiple Parks & Pub Trans;custom Eat-in Chef's Kitchen Opens To Massive Bay-windowed Living Room w/Xl Separate Dining Area & Office Area;spa-caliber Quartz Baths T/O Including Primary Suite With Separate Shower & Soaking Tub, Double Bowl Vanity & Professionally Organized Closets Incl Multiple Walk-ins Throughout;entry Level Includes Gracious Entry Foyer & Large Guest Suite;coveted 3beds/2ba & Laundry On 2nd Floor;wired For Sound T/O; Multiple Outdoor Spaces Incl A Balcony Off Of Kitchen & An Incredible Roof Deck w/ Gas And Water Spigot w/Panoramic City Views Perfect For Entertaining Off Of An Amazing Top-floor Family Room With Wet Bar & Wine Fridge;zoned Heating/Cooling, Professionally Organized Closets/Storage Throughout & Extremely Rare Attached 2-car Garage w/ Ev Charger!
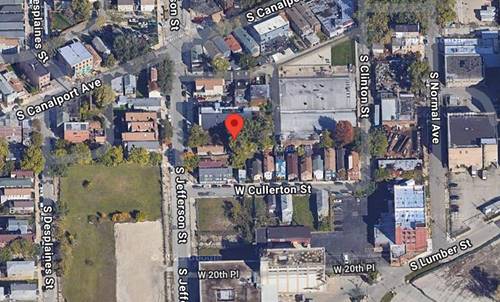
Property Map
Please use the print button to include maps when printing.
Water, Insurance, Exterior Maintenance, Lawn Care, Scavenger, Snow Removal
Interior Features
1st Floor Bedroom, 1st Floor Full Bath, Storage, Built-in Features, Walk-In Closet(s), High Ceilings, Open Floorplan, Dining Combo, Pantry, Quartz Counters
Exterior Features
Balcony, Roof Deck
Appliances
Range, Microwave, Dishwasher, Refrigerator, High End Refrigerator, Bar Fridge, Washer, Dryer, Disposal, Stainless Steel Appliance(s), Wine Refrigerator, Range Hood, Gas Oven, Humidifier
Pets Allowed
Cats OK, Dogs OK
Sub/Complex
University Village
Parking
2 Garage Spaces, Garage Door Opener, Electric Vehicle Charging Station(s), Yes, Garage Owned, Attached, Garage, Parking included in price
Schools
Wells Community Academy Senior H (299), Smyth Elementary School (299), Smyth Elementary School (299)
All information provided is deemed reliable but is not guaranteed and should be independently verified.
The data relating to real estate for sale on this web site comes in part from the Broker Reciprocity Program
of the Midwest Real Estate Data LLC. Real estate listings held by brokerage firms other than Urban Real Estate are
marked with the Broker Reciprocity logo and detailed information about them includes the name of the listing brokers.
Some IDX listings have been excluded from this website.