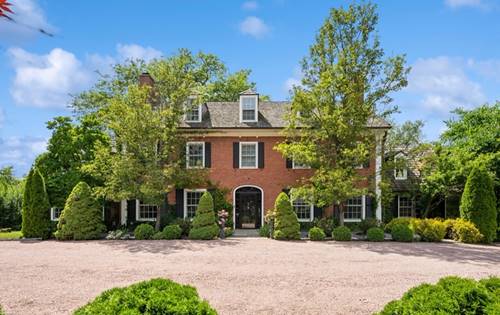
A rare opportunity to own a home on one of the most sought after, serene country-like settings on the North Shore. The house is just steps from the Indian Hill Golf Club and part of the coveted Indian Hill neighborhood. Be close to other magnificent homes and wooded and mature landscaping. Only one owner since home was completed on this property in 2012. Stately and traditional two story brick home with 5 bedrooms and 5.1 baths. The large finished basement with overly generous storage allows for a 6th bedroom. The basement has a full bathroom and space that is plumbed and ready for installation of a kitchen. Your eyes are drawn to the gracious two story foyer finished in marble. The rest of the first floor is finished in hardwood oak and cherry except for the family room that has plank flooring. The wel designed first floor has spacious living room, dining room, family room, eat-in kitchen, den and mudroom. The enormous primary bedroom is a tranquil retreat with spa like bath with jacuzzi and walk-in shower finished in travertine tile. The new owner will greatly appreciate the two walk-in closets located in this escape space. There are four other bedrooms on the second floor. Mature landscaping and brick pavers offer welcoming outdoor space. The driveway also boasts of brick pavers. Approximately 4319 square feet of above ground living space and 2066 below in basement for a total of 6385 square feet of enjoyable space. So close to schools, shopping, and even the beach. Enjoy the incomparable Winnetka lifestyle. Hurry, because this house, designed for everyday living and gracious entertaining, will not last long!
Property Map
Please use the print button to include maps when printing.
For more information about 73 Locust, Winnetka, IL 60093 contact Corcoran Urban Real Estate.
Broker Reciprocity
Listing provided by @properties Christie's International Real Estate
All information provided is deemed reliable but is not guaranteed and should be independently verified.
The data relating to real estate for sale on this web site comes in part from the Broker Reciprocity Program
of the Midwest Real Estate Data LLC. Real estate listings held by brokerage firms other than Urban Real Estate are
marked with the Broker Reciprocity logo and detailed information about them includes the name of the listing brokers.
Some IDX listings have been excluded from this website.