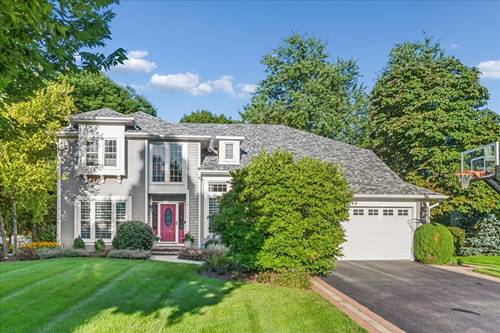
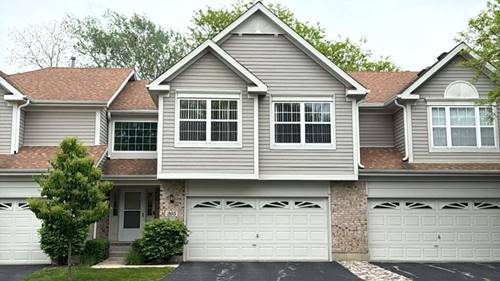
For the buyer who won't settle for anything less than exceptional, this four-bedroom, 2.1-bath home delivers on every level. A first-floor office provides the perfect work-from-home setup, while a charming carpeted three-season room offers a peaceful spot to unwind year-round. The kitchen is both stylish and functional, featuring elegant cabinetry, premium quartz countertops, and a full suite of stainless-steel appliances - including a stove, oven, microwave, refrigerator, and beverage center. Anchored by a generously sized island, it's destined to become the heart of the home. The bathrooms are equally impressive, showcasing high-end cabinetry, beautifully designed showers, and a stunning freestanding soaking tub in the primary suite. Beautifully finished from top to bottom, this is a home you'll fall in love with the moment you walk through the door.
Property Map
Please use the print button to include maps when printing.
For more information about 73 Shelby, Vernon Hills, IL 60061 contact Corcoran Urban Real Estate.
Broker Reciprocity
Listing provided by RE/MAX Top Performers
All information provided is deemed reliable but is not guaranteed and should be independently verified.
The data relating to real estate for sale on this web site comes in part from the Broker Reciprocity Program
of the Midwest Real Estate Data LLC. Real estate listings held by brokerage firms other than Urban Real Estate are
marked with the Broker Reciprocity logo and detailed information about them includes the name of the listing brokers.
Some IDX listings have been excluded from this website.