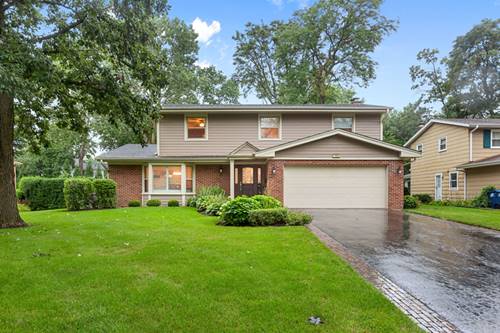
Looking for convenient one floor living with a dramatic flair? Enjoy the stunning great room with volume ceilings and recessed lights that opens to a well designed kitchen with high end appliances (Bosch, Wolf) and large granite topped island that overlooks spacious dining room. Inviting family room with tray ceiling, built-in custom cabinetry & fireplace has sliding doors to a huge patio and exceptionally large fenced backyard. The bedroom wing features 3 good sized bedrooms with 2 full baths. The hall bath was just remodeled in 2026 with 2 sinks & stunning neutral tile. The private primary suite features 2 closets and a luxurious bathroom with whirlpool. The convenient laundry is on the main floor. The charming main floor powder room for guests is well located off the foyer. The large unfinished basement offers further storage space and potential for a play room or rec room. So many updates include roof, gutters & downspouts (2024), Furnace & AC (2022), garage door & front door (2021). Pride of ownership shows here with brick exterior, hardwood floors, recessed lights, volume ceilings, updated kitchen & baths in a very convenient Deerfield location near awarding winning schools, parks and transportation. This special home was designed for easy everyday living and entertaining.
Property Map
Please use the print button to include maps when printing.
For more information about 730 Castlewood, Deerfield, IL 60015 contact Corcoran Urban Real Estate.
Broker Reciprocity
Listing provided by Coldwell Banker Realty
All information provided is deemed reliable but is not guaranteed and should be independently verified.
The data relating to real estate for sale on this web site comes in part from the Broker Reciprocity Program
of the Midwest Real Estate Data LLC. Real estate listings held by brokerage firms other than Urban Real Estate are
marked with the Broker Reciprocity logo and detailed information about them includes the name of the listing brokers.
Some IDX listings have been excluded from this website.