Corcoran Urban Real Estate
$0 to $5,000,000
Any Beds
Any Baths
For Sale
12 Properties Within 0.5 miles of: 730 Highland, Barrington
  • Pages:
  • 1
  • 2

730 Highland
Barrington, IL 60010

  • 4 Beds
  • 4 / 1 Baths
  • 2,632 Sq. Ft.
  • Built In 2004
Price

$1,195,000

Est Payment
$7,476 / month (details)  
Taxes
$13,772  
Beds
4  
Baths
4 / 1  
Rooms
11  
Type
Detached  
Sq. Ft.
2,632  
Lot Size
50X125  
Built
2004  
Neighborhood
Barrington Area  
MLS
#12763077
Status
Active (0 days)

Property Description

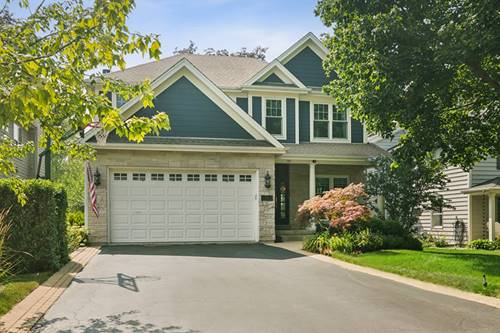
Welcome to 730 Highland Avenue, where Village living is as charming as it gets. Perfectly positioned across from Baker's Lake and just a few blocks from downtown Barrington, this home offers the walkable lifestyle everyone is searching for-morning coffee, dinner with friends, the Metra, award-winning District 220 schools, and local shops are all just steps away. Inside, this 5-bedroom, 4.5-bath home has been thoughtfully updated while keeping a timeless feel. The beautifully redesigned kitchen is the heart of the home, featuring a large center island, quality appliances, abundant storage, and an open layout that flows seamlessly into the family room, making it just as perfect for entertaining as it is for everyday life. Natural light fills every room, highlighting the refinished hardwood floors, fresh lighting, custom window treatments, and soaring ceilings. Upstairs, you'll find four spacious bedrooms, including a serene primary suite with a beautifully renovated bath, along with the rare convenience of three full bathrooms on the second floor. The finished lower level adds even more flexibility with a spacious recreation room, exercise room, fifth bedroom, full bath, and plenty of room for guests, hobbies, or working from home. Outside, enjoy a professionally landscaped, fully fenced backyard and one of the Village's most sought-after features, an attached two-car garage. From the updated kitchen and baths to the newer windows, mechanicals, and appliances, every major improvement has already been made, allowing you to simply move in and enjoy.

Property Map

Property Details

Rooms

Room
Level
Flooring
Size
Living Room
Main
Hardwood
19X12
Dining Room
Main
Hardwood
20X10
Kitchen
Main
Hardwood
14X18
Family Room
Main
Hardwood
13X18
Laundry
Main
Ceramic Tile
9X9
Master Bedroom
Second
Hardwood
21X12
Bedroom 2
Second
Hardwood
14X14
Bedroom 3
Second
Hardwood
11X17
Bedroom 4
Second
Hardwood
13X10
Bedroom 5
Basement
Hardwood
11X14
Recreation Room
Lower
Hardwood
16X19
Exercise Room
Lower
Hardwood
11X20
Storage
Lower
Hardwood
9X19

Utilities

  • Heating Natural Gas, Forced Air
  • Cooling Central Air
  • Water Public
  • Sewer Public Sewer

Additional Information

Interior Features
Cathedral Ceiling(s)
Appliances
Range, Microwave, Dishwasher, Refrigerator, Disposal, Humidifier
Sub/Complex
Barrington Village
Parking
2 Garage Spaces, Asphalt, Garage Door Opener, Yes, Garage Owned, Attached, Garage
Schools
Barrington High School (220), Barrington Middle School - Stati (220), Grove Avenue Elementary School (220)

Payment Calculator

$
$
$
$
$
%
$
years
%
Principal & Interest
$0
Property Tax
$0
Assessments
$0
Home Insurance
$0
Mortgage Insurance
$0

Listing History

09-18-2026 Listed at $1,195,000
Last Modified 9/18/26 12:34 PM

Nearby Transportation

  • Union Pacific Northwest 0.6 mi
grid
Register to see 0 more properties