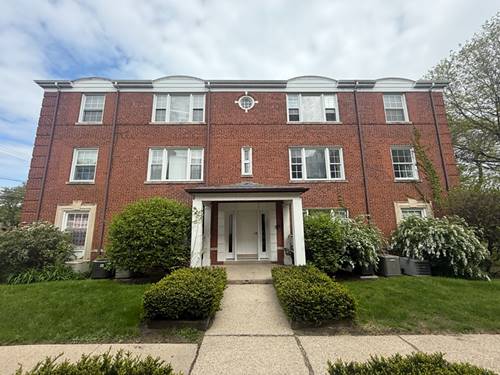
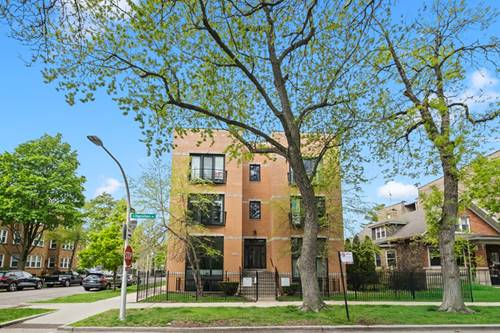
Bright, expansive and beautifully designed duplex-down in a desirable corner building offering exceptional natural light throughout! This oversized 3 bed, 3 bath home features dramatic two-story east-facing windows that flood both levels with sunshine, while additional south-facing windows provide incredible all-day light exposure. The open-concept main level is ideal for entertaining with a spacious living room, gas-start fireplace, dining area and a beautifully appointed kitchen featuring stainless steel appliances, rich wood cabinetry, island with breakfast bar, undermount sink and abundant prep space. The luxurious primary suite offers a walk-in closet, sitting area, private balcony access and a spa-inspired bath with soaking tub, separate shower and double vanity. Rare and functional layout with 2 bedrooms and 2 full baths on the main level. The lower level boasts soaring 10-foot ceilings, an expansive family room, oversized 3rd bedroom, full bath, laundry/mechanical room and excellent storage space. Enjoy outdoor entertaining on the large balcony plus a fenced shared yard. Additional highlights include garage parking, central heat and air, and in-unit full-size front-loading washer and dryer. Fantastic West Rogers Park location with convenient access to neighborhood restaurants, shopping, parks, Evanston and Andersonville.
Property Map
Please use the print button to include maps when printing.
Property Details
Rooms
Room
Level
Flooring
Size
Living Room
Main
Hardwood
17X16
Dining Room
Main
Hardwood
COMBO
Kitchen
Main
Hardwood
12X9
Family Room
Lower
Carpet
25X16
Laundry
Lower
10X9
Master Bedroom
Main
Hardwood
16X13
Bedroom 2
Main
Hardwood
12X10
Bedroom 3
Lower
Carpet
16X11
Bedroom 4
N/A
Deck
Main
15X10
Utilities
Heating Natural Gas, Forced Air
Cooling Central Air
Water Lake Michigan
Sewer Public Sewer
Additional Information
Assessment Includes
Water, Insurance, Exterior Maintenance, Lawn Care, Snow Removal
1 Garage Spaces, Garage Door Opener, Yes, Garage Owned, Detached, Garage, Parking included in price
Schools
District 299
Payment Calculator
Nearby Transportation
Bus 49B
0.2 mi
Bus 206
0.4 mi
Bus 201
0.4 mi
Bus 97
0.4 mi
Bus 96
0.4 mi
Bus 22
0.5 mi
Bus 147
0.7 mi
Bus
0.7 mi
Bus 93
0.7 mi
Bus 155
0.9 mi
Bus 11
1.2 mi
Union Pacific North
0.6 mi
Yellow Line
0.7 mi
Purple Line
0.7 mi
Red Line
0.7 mi
I 94 West
3.2 mi
I 94 East
3.4 mi
I 90 West
4.7 mi
I 90 East
4.8 mi
Broker Reciprocity
Listing provided by Keller Williams Experience
All information provided is deemed reliable but is not guaranteed and should be independently verified.
The data relating to real estate for sale on this web site comes in part from the Broker Reciprocity Program
of the Midwest Real Estate Data LLC. Real estate listings held by brokerage firms other than Urban Real Estate are
marked with the Broker Reciprocity logo and detailed information about them includes the name of the listing brokers.
Some IDX listings have been excluded from this website.