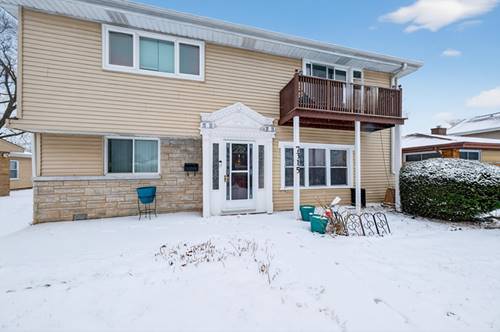
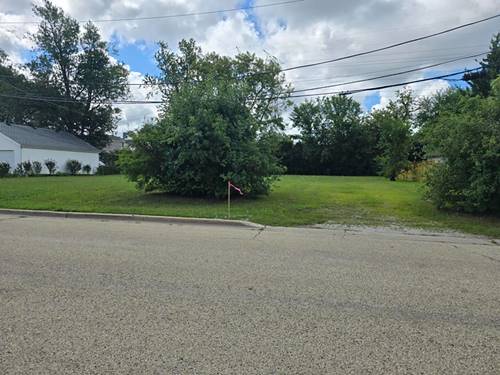
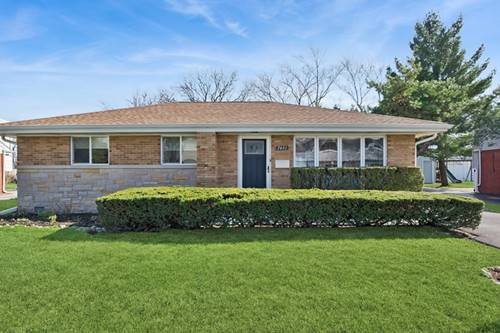
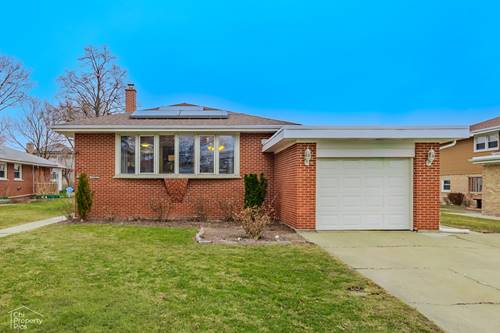
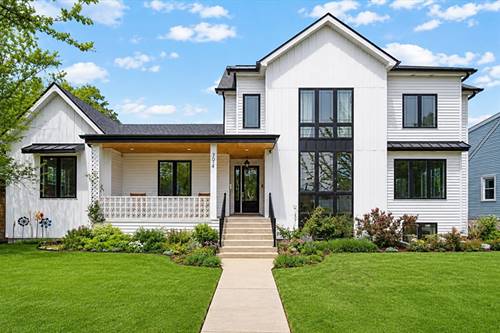
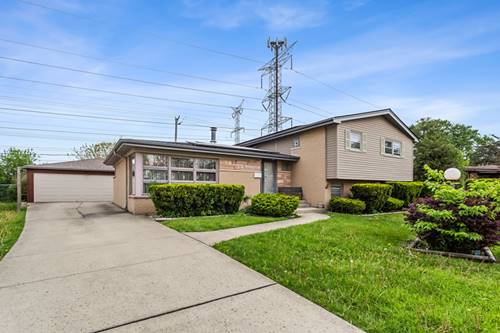
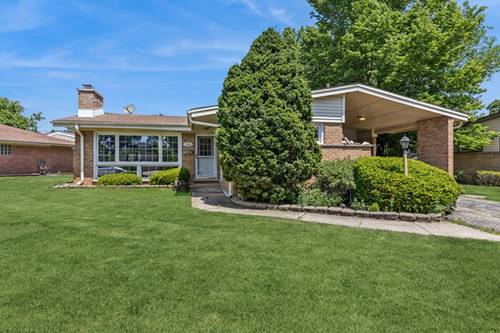
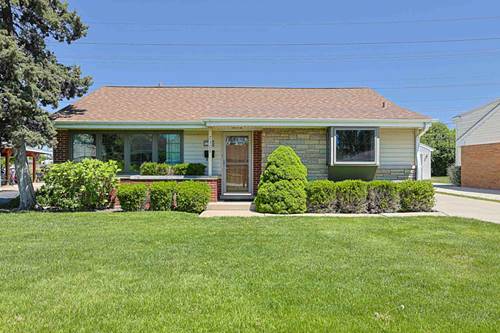
Beautifully maintained bi-level home in sought-after Morton Grove offering 3 bedrooms, 2 full baths, and 1,625 square feet of comfortable living space. Ideally located just blocks from Oriole Park and the pool, this home also backs to open space for added privacy and peaceful views while remaining close to shopping, dining, and major transportation routes. Step inside to find newly refinished hardwood floors throughout and a bright, cheerful southern exposure that fills the home with natural light. The spacious living and dining room combination flows seamlessly into the eat-in kitchen featuring a charming garden window. All three bedrooms are conveniently located on the upper level. The lower level offers an expansive family room, full bath, laundry area, and dedicated workshop space - perfect for hobbies, storage, or working from home. Lots of Storage! Enjoy outdoor living in the large private backyard complete with a brick patio and storage shed on a concrete foundation. Major updates include Anderson windows and sump pump with battery backup (2015), shed and concrete foundation (2017), furnace and A/C (2019), water heater (2025), and a newer flood control system with sewer cleanout in the front yard. A wonderful combination of space, updates, location, and value - this is a home you won't want to miss! Estate Sale, "As-Is", but well maintained.
Property Map
Please use the print button to include maps when printing.
Property Details
Rooms
Room
Level
Flooring
Size
Living Room
Main
Hardwood
18X13
Dining Room
Main
Hardwood
9X7
Kitchen
Main
Vinyl
13X10
Family Room
Lower
Wood Laminate
18X12
Laundry
N/A
Vinyl
Master Bedroom
Second
Hardwood
14X11
Bedroom 2
Second
Hardwood
11X10
Bedroom 3
Second
Hardwood
11X9
Bedroom 4
N/A
Work Room
Lower
Other
10X8
Storage
Lower
Other
5X4
Walk In Closet
Second
Hardwood
4X4
Other Room
Second
Other
8X8
Attic
Second
Other
8X8
Utilities
Heating Natural Gas, Forced Air
Cooling Central Air
Water Lake Michigan
Sewer Public Sewer
Additional Information
Interior Features
Walk-In Closet(s), Dining Combo
Appliances
Range, Dishwasher, Refrigerator, Washer, Dryer, Disposal, Range Hood, Humidifier
Sub/Complex
Robbins Meadow Lane
Parking
3 Parking Spaces, Concrete, Off Street, Driveway, Yes, Owned, Parking included in price
Schools
Maine East High School (207), Gemini Junior High School (63), Nelson Elementary School (63)
Payment Calculator
Listing History
05-12-2026
Listed at $425,000
05-19-2026
Status changed to Under Contract
05-21-2026
Status changed to Active
05-28-2026
Status changed to Under Contract
Last Modified 5/28/26 1:10 PM
Nearby Transportation
Bus X98
0.8 mi
Milwaukee North
1.0 mi
I 94 East
2.2 mi
I 94 West
2.4 mi
I 294 North
2.9 mi
I 294 South
3.2 mi
Hwy 41 North
3.7 mi
Hwy 41 South
4.3 mi
I 90 West
4.4 mi
I 90 East
4.4 mi
I 190 West
5.0 mi
Broker Reciprocity
Listing provided by Berkshire Hathaway HomeServices Chicago
All information provided is deemed reliable but is not guaranteed and should be independently verified.
The data relating to real estate for sale on this web site comes in part from the Broker Reciprocity Program of the Midwest Real Estate Data LLC. Real estate listings held by brokerage firms other than Urban Real Estate are marked with the Broker Reciprocity logo and detailed information about them includes the name of the listing brokers.