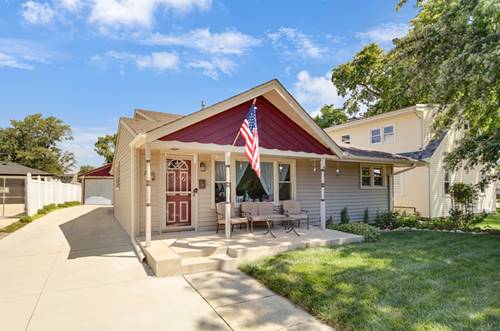
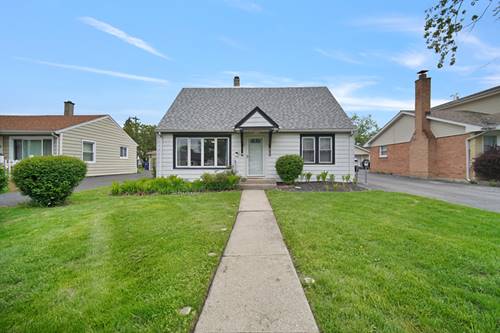
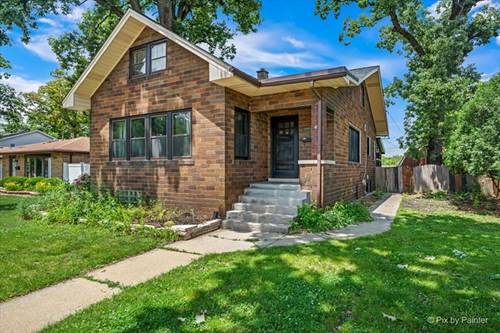
Wall-to-wall cleanliness is a true point of pride in this impeccably maintained 2-story home, just waiting for you to make it your own. Its inviting front porch welcomes you into a bright and sunny living room featuring a large picture window and original hardwood flooring. The living room flows seamlessly into a spacious eat-in kitchen with an abundance of cabinets and counter space, then continues into a cozy family room highlighted by a snug brick fireplace and a dramatic floor-to-ceiling window overlooking the beautiful backyard. The main level also offers two comfortable bedrooms and a full bathroom with a newer vanity and updated fixtures. Upstairs, you'll find the third and fourth bedrooms, a second full bathroom, and a huge walk-in attic storage area shared between the bedrooms. Recent high-value improvements include a 4-year-old furnace and central air conditioning, a 6-year-old roof & gutters, newer concrete front porch and side driveway. Maintenance-free vinyl siding, and vinyl replacement windows. Outside, enjoy a barbecue ready backyard featuring a brick paver patio, garden area, storage shed, and a 1.5-car garage. Rewardingly convenient location near Water's Edge Golf Club and within walking distance to Lake Katherine and the Metra train station, making downtown commuting a breeze. The serious seller has priced this home to sell, so schedule your private viewing before someone else beats you to it!
Property Map
Please use the print button to include maps when printing.
For more information about 7306 W 115th, Worth, IL 60482 contact Corcoran Urban Real Estate.
Broker Reciprocity
Listing provided by RE/MAX 10 in the Park
All information provided is deemed reliable but is not guaranteed and should be independently verified.
The data relating to real estate for sale on this web site comes in part from the Broker Reciprocity Program
of the Midwest Real Estate Data LLC. Real estate listings held by brokerage firms other than Urban Real Estate are
marked with the Broker Reciprocity logo and detailed information about them includes the name of the listing brokers.
Some IDX listings have been excluded from this website.