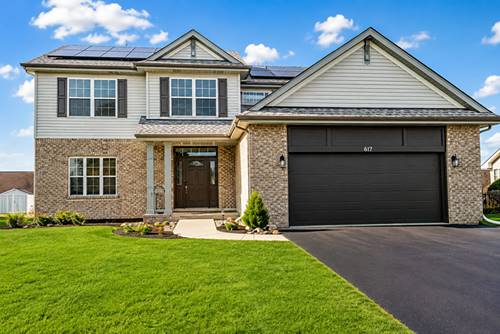
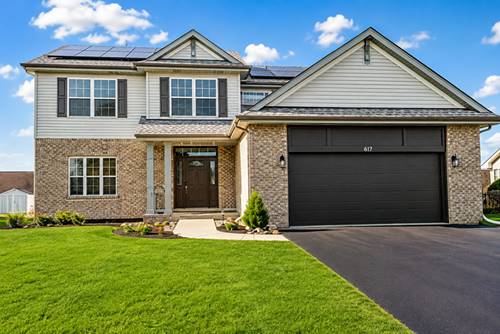
4 Bedroom 2.5 Bath Updated 2-Story Home in Prime Location - Move-In Ready! Solar panels included to help lower your electricity bills!! Discover this beautifully updated and meticulously maintained 4 bedroom, 2.5 bathroom two-story home, perfectly situated in a highly desirable community with top-rated schools, abundant parks, excellent restaurants, shopping, a fabulous community center, superior government services, and easy interstate access. Ideal for families seeking a turnkey residence with modern upgrades throughout. Step inside to a dramatic high-ceiling foyer that opens into the traditional floor plan featuring formal living room and formal dining room, perfect for entertaining. The main level boasts impressive 9.5-foot ceilings and flows seamlessly into the massive family room highlighted by a cozy fireplace. Adjacent is the stunning gourmet kitchen featuring brand-new quartz countertops, crisp white shaker-style cabinets, and premium stainless steel appliances. The eat-in kitchen area opens directly to a huge backyard with a spacious patio, creating an ideal space for outdoor gatherings. All new luxury vinyl plank flooring and plush new carpet flow throughout the home, complemented by fresh interior paint, updated fixtures, and modern lighting. Upstairs, the luxurious primary bedroom suite offers privacy with its own spa-like bathroom featuring a separate shower, deep soaking tub, and dual vanities. Three additional generously sized bedrooms and a full bathroom complete the upper level. Additional highlights include a 2-car attached garage and a mostly finished basement providing flexible space for a home office, playroom, or recreation area. Mechanical updates include a roof approximately 10 years old and a nearly new air conditioning system (about 1 year old), ensuring peace of mind and low maintenance. This move-in ready 4 bedroom home with 2.5 baths combines classic traditional design with contemporary updates in one of the area's best locations. Don't miss your opportunity to own this gem! Schedule your private showing today. Perfect for families, first-time buyers, or anyone searching for an updated 4 bed 2.5 bath home with new kitchen, primary suite, luxury vinyl plank flooring, finished basement, and top schools.