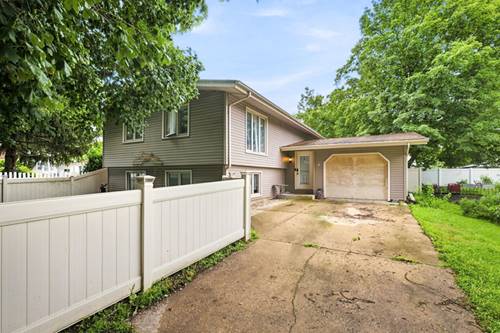
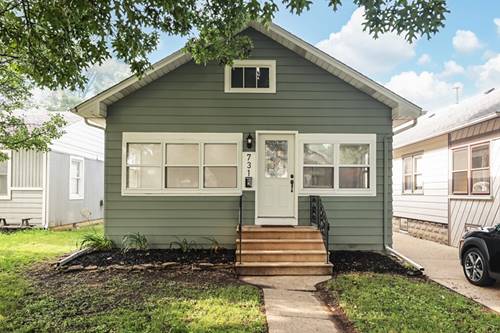
Completely renovated from top to bottom, this stunning home is truly move-in ready! Thoughtfully updated throughout, it offers versatile living space, modern finishes, and an ideal location just blocks from vibrant downtown Morris. The main level features two bedrooms along with an additional finished den that could easily serve as a fourth bedroom, home office, hobby room, or flex space. The bright and inviting living areas showcase all-new flooring, brand-new cabinetry, stylish countertops, stainless steel appliances, an updated bathroom, new drywall, modern lighting, and quality finishes throughout. Upstairs, the finished loft provides even more flexibility and would make a wonderful home office, reading nook, playroom, or creative space. The beautifully finished basement adds an impressive amount of additional living space, including a spacious family room with a cozy electric fireplace, custom shelving, and TV. A brand-new full bathroom features a tiled shower and waterwall, while the additional basement bedroom offers an ideal retreat for guests or extended living. Major mechanical updates provide added peace of mind, including a new roof, furnace, and central air conditioning, along with countless other improvements throughout the home. Located just blocks from downtown Morris, you'll enjoy easy access to shopping, restaurants, parks, schools, and local events. With extensive renovations, thoughtful design, and flexible living spaces throughout, this is a home you'll want to see in person to truly appreciate. Schedule your private showing today!