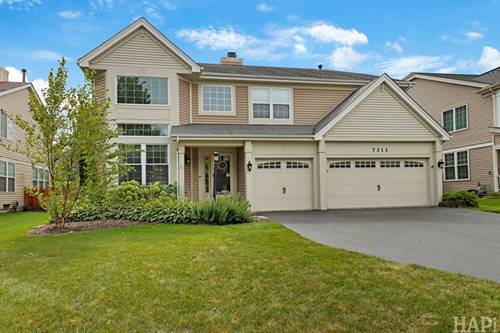
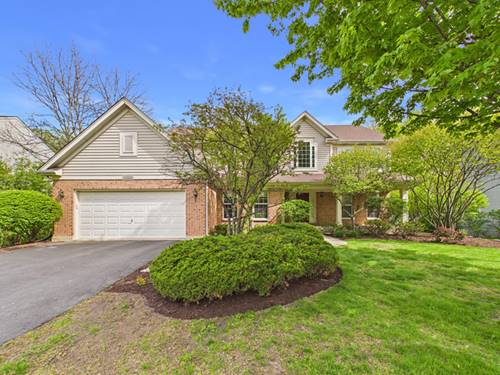
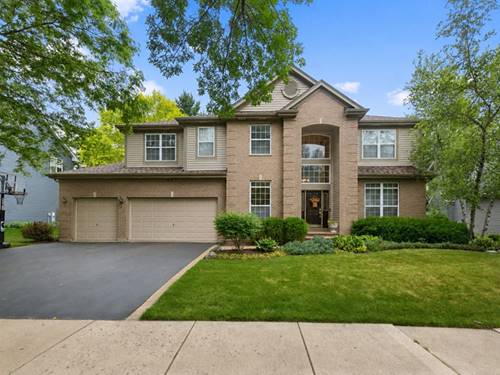
Where elevated living and everyday comfort come together beautifully. Soaring vaulted ceilings and dramatic floor-to-ceiling windows fill the impressive foyer and living room with natural light, creating a stunning first impression. The adjoining dining room feels open and airy while maintaining just the right amount of separation for intimate dinners and entertaining. At the heart of the home, the beautifully updated kitchen is both striking and incredibly functional, featuring 42-inch cabinetry, quartz countertops and a showstopping waterfall island. Open to the warm and inviting family room and casual dining area, this is the space where everyday life naturally unfolds. Also on the main level, the former fifth bedroom has been completely reimagined as a sophisticated office and bar room-a chic and versatile space that makes working from home or entertaining equally appealing. Upstairs, the expansive primary suite is a true private retreat, with a beautifully appointed bath and separate walk-in closets. Three additional generously sized bedrooms complete the second level, offering plenty of space and flexibility. The finished lower level offers yet another destination for relaxing and entertaining, complete with a second bar area, brand-new sauna and hot tub. Outside, the setting is just as special. Perfectly positioned along the picturesque first hole of Bittersweet Golf Course, the professionally landscaped yard-with a newly added sprinkler system-creates a beautifully maintained setting against the peaceful golf course backdrop. Spacious, stylish and thoughtfully updated, this is a home that feels every bit as good as it looks.
Property Map
Please use the print button to include maps when printing.
For more information about 7311 Dada, Gurnee, IL 60031 contact Corcoran Urban Real Estate.
Broker Reciprocity
Listing provided by Jameson Sotheby's International Realty
All information provided is deemed reliable but is not guaranteed and should be independently verified.
The data relating to real estate for sale on this web site comes in part from the Broker Reciprocity Program
of the Midwest Real Estate Data LLC. Real estate listings held by brokerage firms other than Urban Real Estate are
marked with the Broker Reciprocity logo and detailed information about them includes the name of the listing brokers.
Some IDX listings have been excluded from this website.