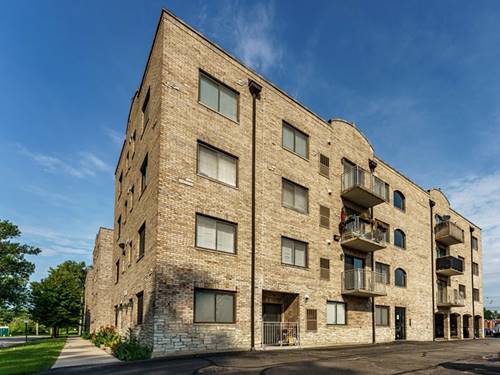

Welcome to one of the largest units in this peaceful, secluded building, ideally located directly across from the forest preserves and miles of scenic walking trails. This spacious 2-bedroom, 2-full-bath condo offers comfort, natural light, and an exceptional location. The inviting primary suite features a private full bath, abundant natural sunlight, and a generous walk-in closet. Enjoy the convenience of IN-UNIT LAUNDRY, with the washer and dryer included, along with beautiful hardwood floors and a private balcony perfect for relaxing and enjoying the surroundings. Additional features and improvements include an ELEVATOR, secure building access, storage, a newer furnace (2018), newer washer/dryer (2022), and a new roof and tuckpointing completed in 2017. A rare TWO COVERED GARAGE PARKING SPACES, providing plenty of parking and added convenience. The building is rental-friendly, and commonly kept pets are welcome. Conveniently located near shopping, restaurants, expressways, and public transportation, this home offers the perfect combination of peaceful surroundings and easy access to everything you need. Refrigerator (2024), Dishwasher (2026), Stove & Microwave (2026), Washer/Dryer (2022), Water heater (2024). SOLD AS-IS.
Property Map
Please use the print button to include maps when printing.
For more information about 7316 40th Unit 4C, Lyons, IL 60534 contact Corcoran Urban Real Estate.
Broker Reciprocity
Listing provided by Realty of America, LLC
All information provided is deemed reliable but is not guaranteed and should be independently verified.
The data relating to real estate for sale on this web site comes in part from the Broker Reciprocity Program
of the Midwest Real Estate Data LLC. Real estate listings held by brokerage firms other than Urban Real Estate are
marked with the Broker Reciprocity logo and detailed information about them includes the name of the listing brokers.
Some IDX listings have been excluded from this website.