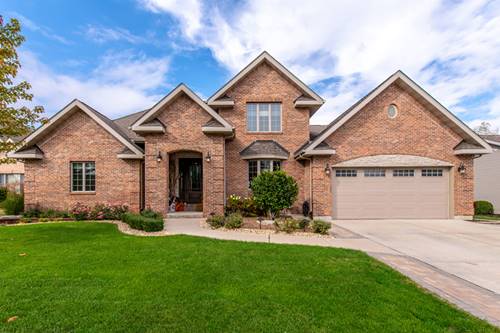
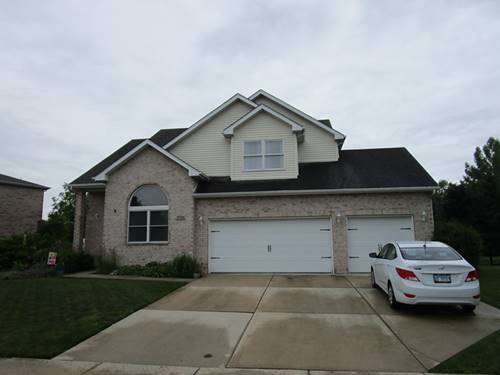
What an opportunity! All brick luxury residence for sale with 4 bedrooms, 3 full bathrooms and 2 half bathrooms. Over 4700 sqft. of finished living space. This 1.5 story home has been completely reimagined with impeccable craftsmanship and design and so much thoughtful detail. The absolute heart of the home is the gourmet kitchen featuring commercial grade appliances, custom cabinetry and finishes. ENDLESS amounts of space, this home hosts beautifully. Flawless hardwood floors flow throughout the open layout leading to two bedrooms with a fully updated bathroom to share. Tucked away on the other side is the primary suite, this retreat offers a spa-inspired, fully tiled bathroom showcasing the most fabulous shower that you must see along with a walk in closet. Main floor laundry, conveniently located across the hall from the primary suite. Upstairs has an additional bedroom and bathroom, a great option for more privacy. The lower level just continues to WOW and offer the ultimate in entertaining, wet bar, expansive family room, another fully updated bathroom with shower, and a great flex space that could be used for a multitude of things. The entire basement is ideal for gatherings or just cozy movie nights by the fire and the built in snack bar of course! Last, but certainly not least is the backyard. Designed to be a total resort, featuring and inground heated fiberglass pool, professional landscaping, hot tub, palm trees and a covered outdoor kitchen! These sellers truly left no stone unturned. Come check it out!

Property Map
Please use the print button to include maps when printing.
For more information about 732 Edgewater, Morris, IL 60450 contact Corcoran Urban Real Estate.
Broker Reciprocity
Listing provided by Coldwell Banker Real Estate Group
All information provided is deemed reliable but is not guaranteed and should be independently verified.
The data relating to real estate for sale on this web site comes in part from the Broker Reciprocity Program
of the Midwest Real Estate Data LLC. Real estate listings held by brokerage firms other than Urban Real Estate are
marked with the Broker Reciprocity logo and detailed information about them includes the name of the listing brokers.
Some IDX listings have been excluded from this website.